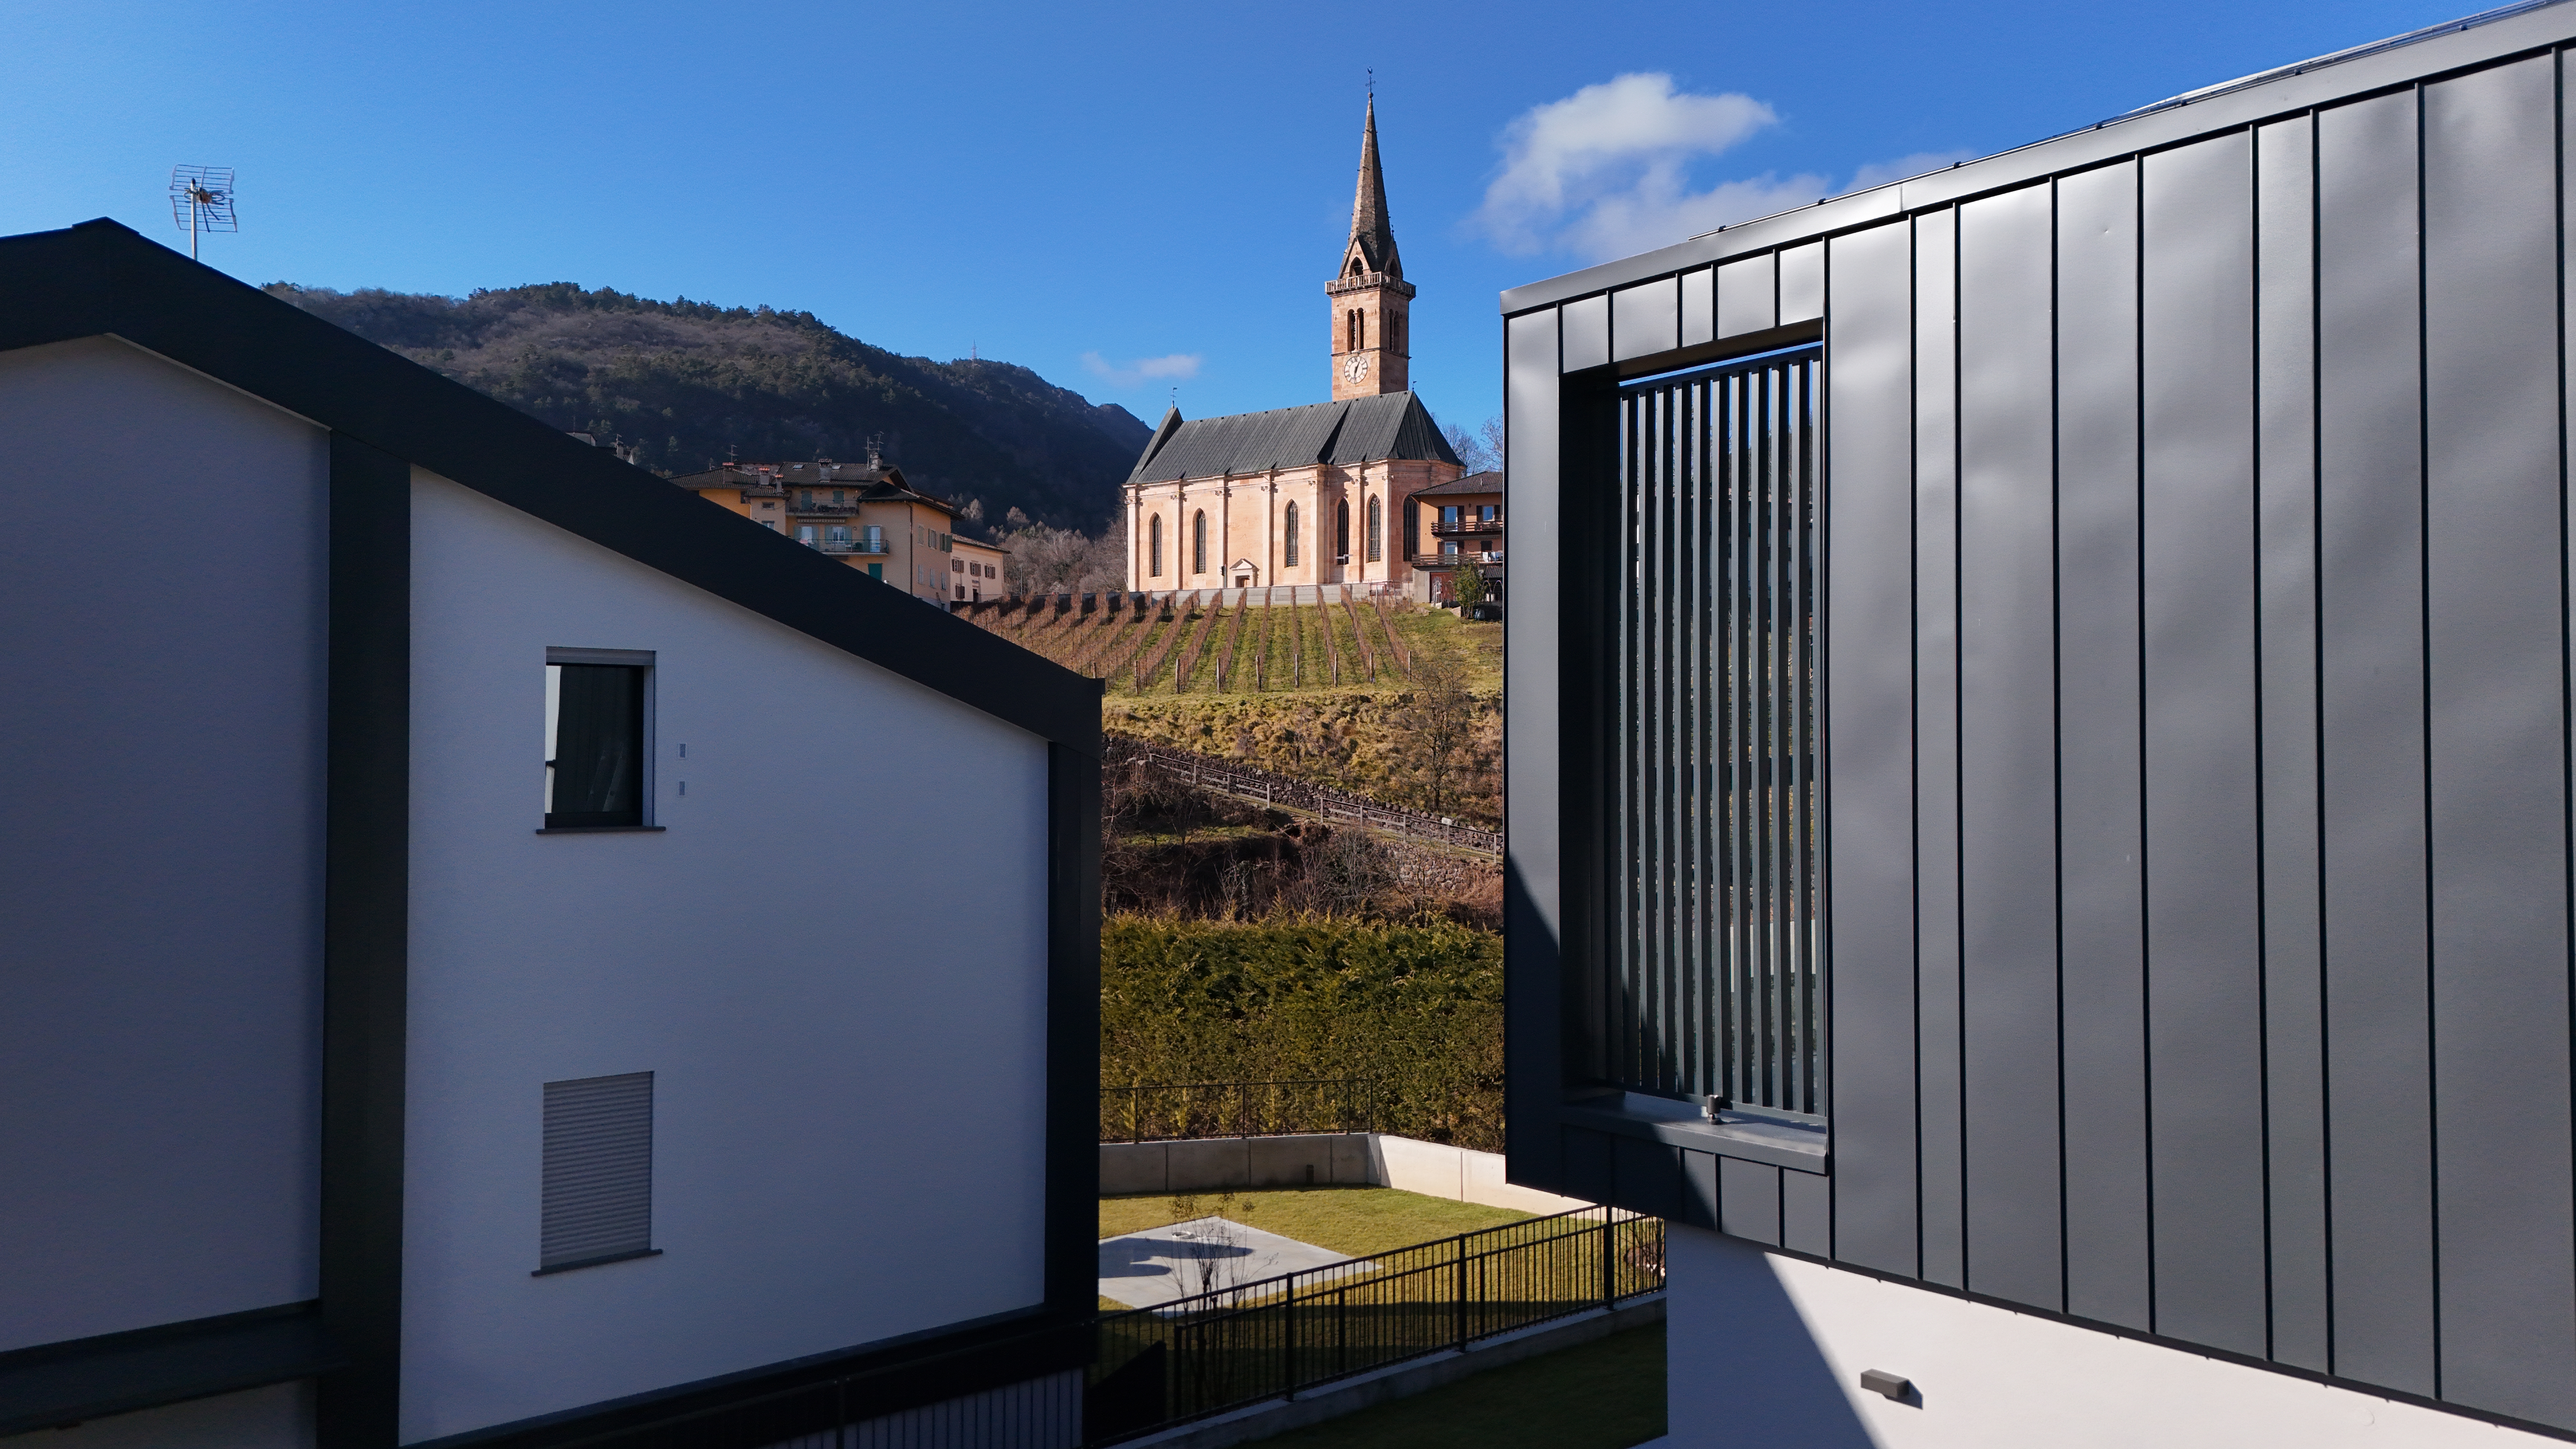
Traditional form • Insular architecture

Traditional Lefkadian Home with a Modern CLT Shell

A traditional Lefkadian home can keep the island character people love while using a modern engineered timber structure underneath. Stone, timber, shutters and a tiled roof can work together with a CLT shell designed for seismic performance and long-term comfort.

Traditional form, modern base

Because a traditional wooden house in Lefkada cannot only be aesthetic

Many owners start with an image: stone facade, wooden roof, Byzantine tiles. This image is possible, but the way it is constructed determines whether it will withstand the seismicity of the Ionian, the winter humidity and the salt in the air.

A wooden house in Lefkada with traditional style does not mean old technique. It means stone cladding on a CLT structure, a tiled roof with proper airtightness and timber window frames with a thermal break. The result looks like a traditional settlement, but functions like a modern mechanical construction.

If there is no proper structural analysis, correct shell design and provision for marine exposure, the traditional form becomes merely decorative and problems appear after the first winter. For a clear pre-decision checklist, see the 7 mistakes before choosing a wooden house in Lefkada.

What does it include?

What is included in a traditional wooden house in Lefkada with CLT

Traditional stone cladding in a CLT timber construction building
I

Stone cladding and tiled roof

The exterior image follows the island tradition: local or artificial stone as cladding, Roman or Byzantine tiles on the roof, wooden shading elements on the balconies. The stone does not carry, but dresses a CLT shell designed for earthquake and moisture.

Roofs and tiled roofs in Lefkada →
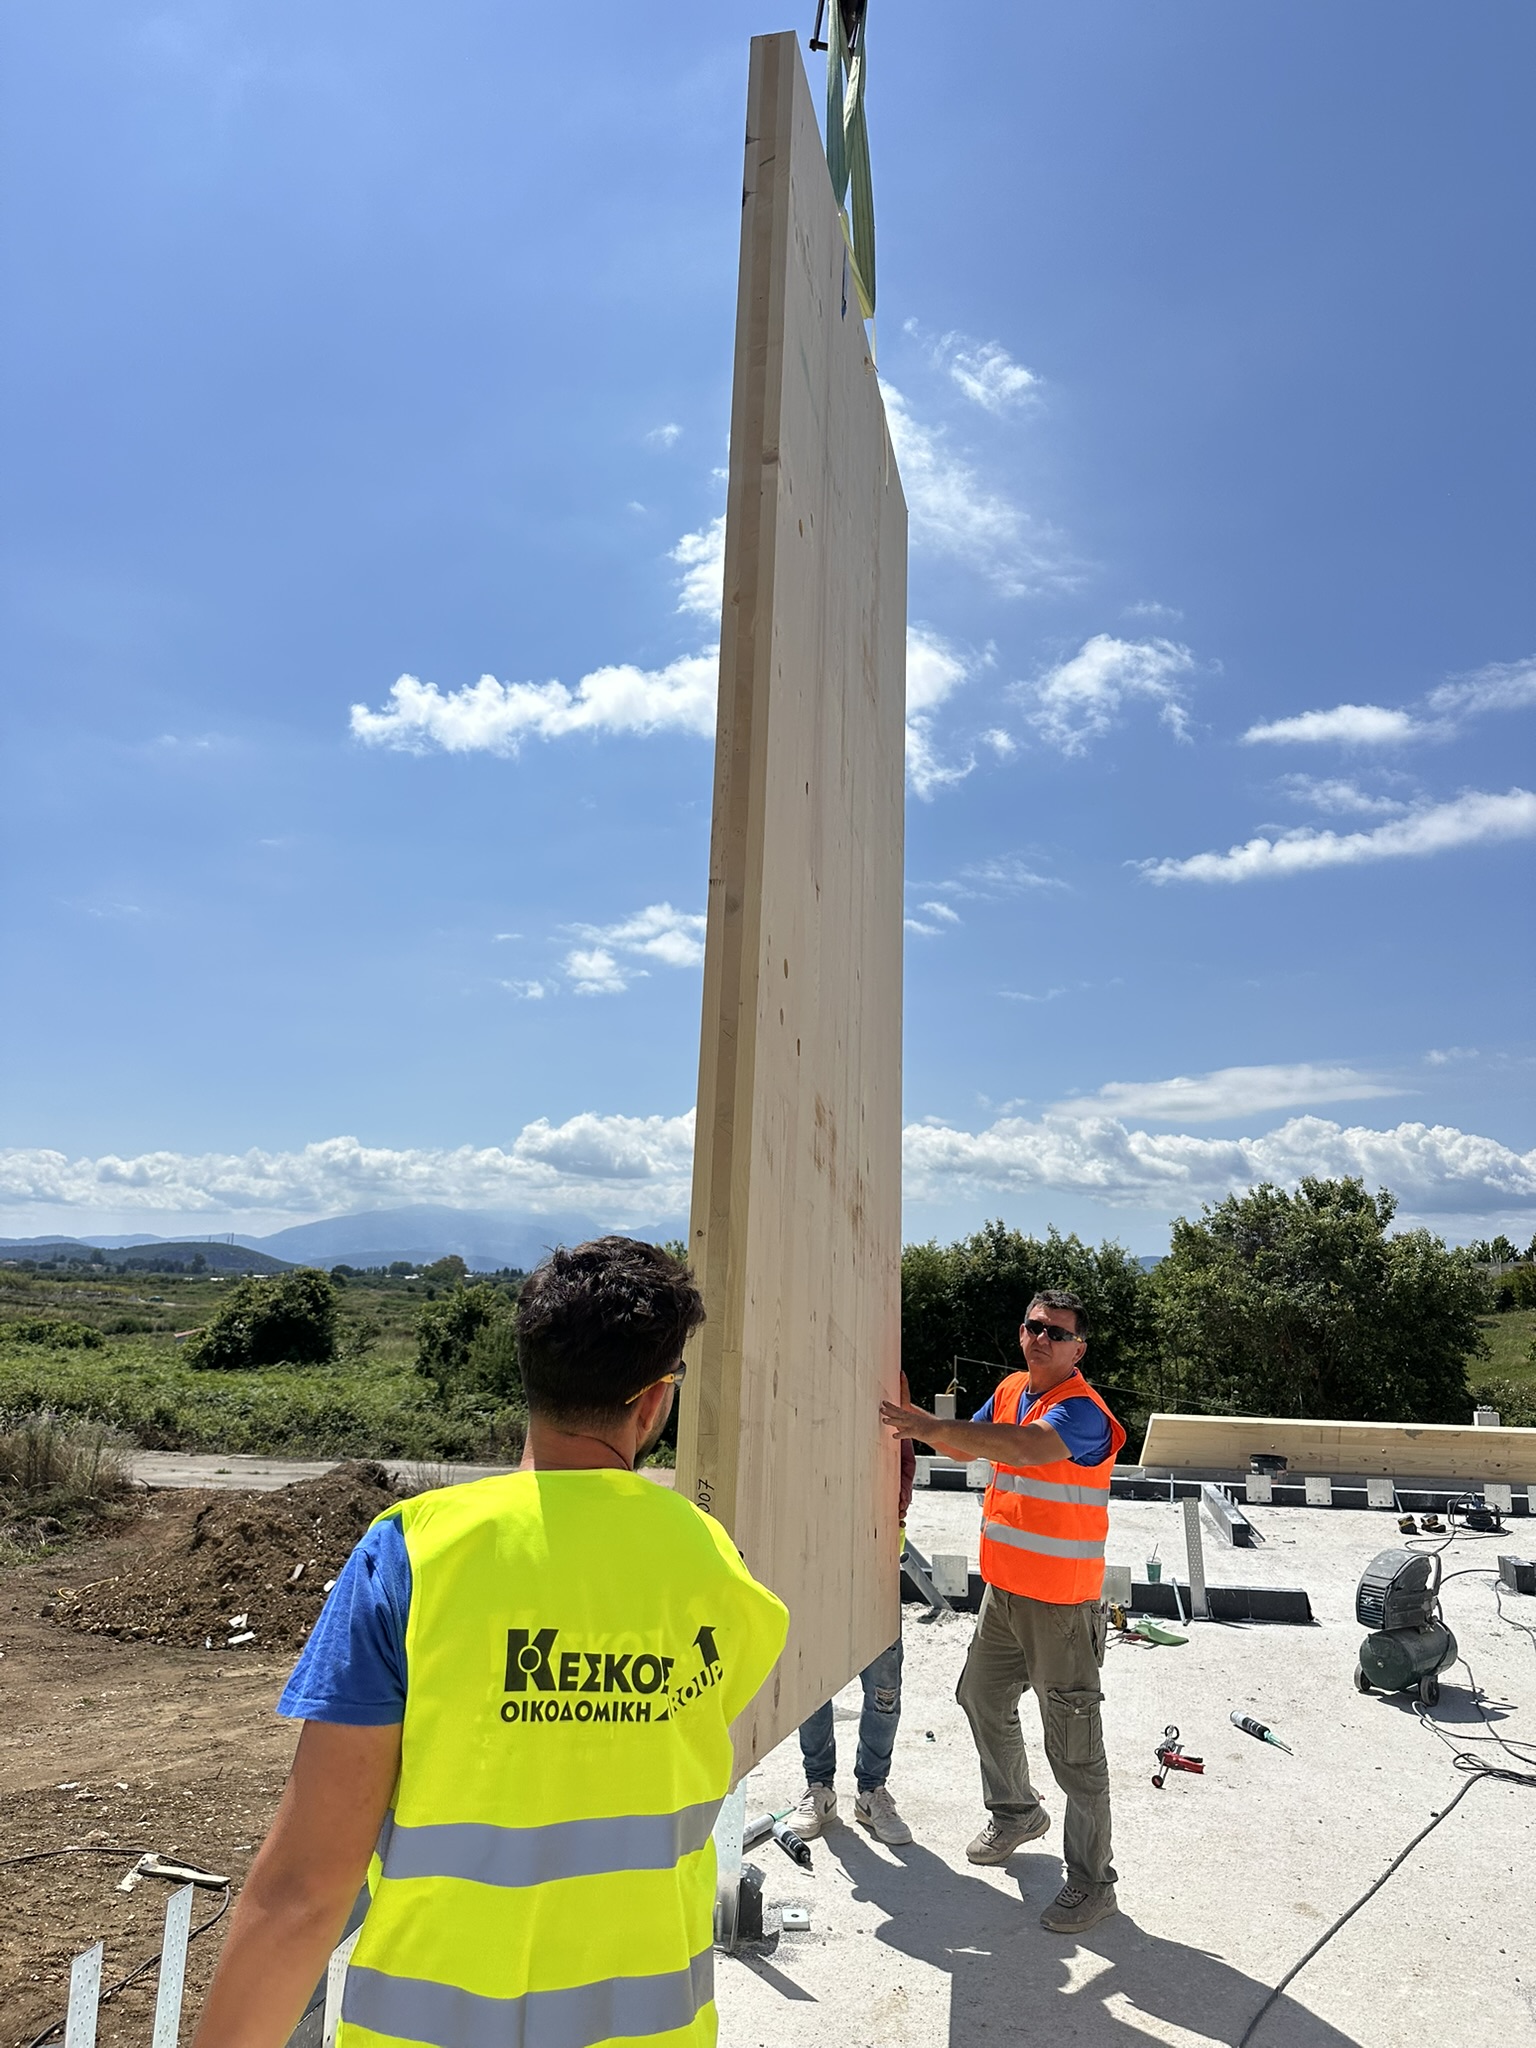
Crane lifts vertical CLT panel during erection
II

CLT load-bearing system behind the look

The load-bearing system is based on CLT panels: solid wood panels cut with CNC precision, designed for seismic Zone III. Connections, openings and static behavior are documented before production begins.

CLT / mass timber technology →
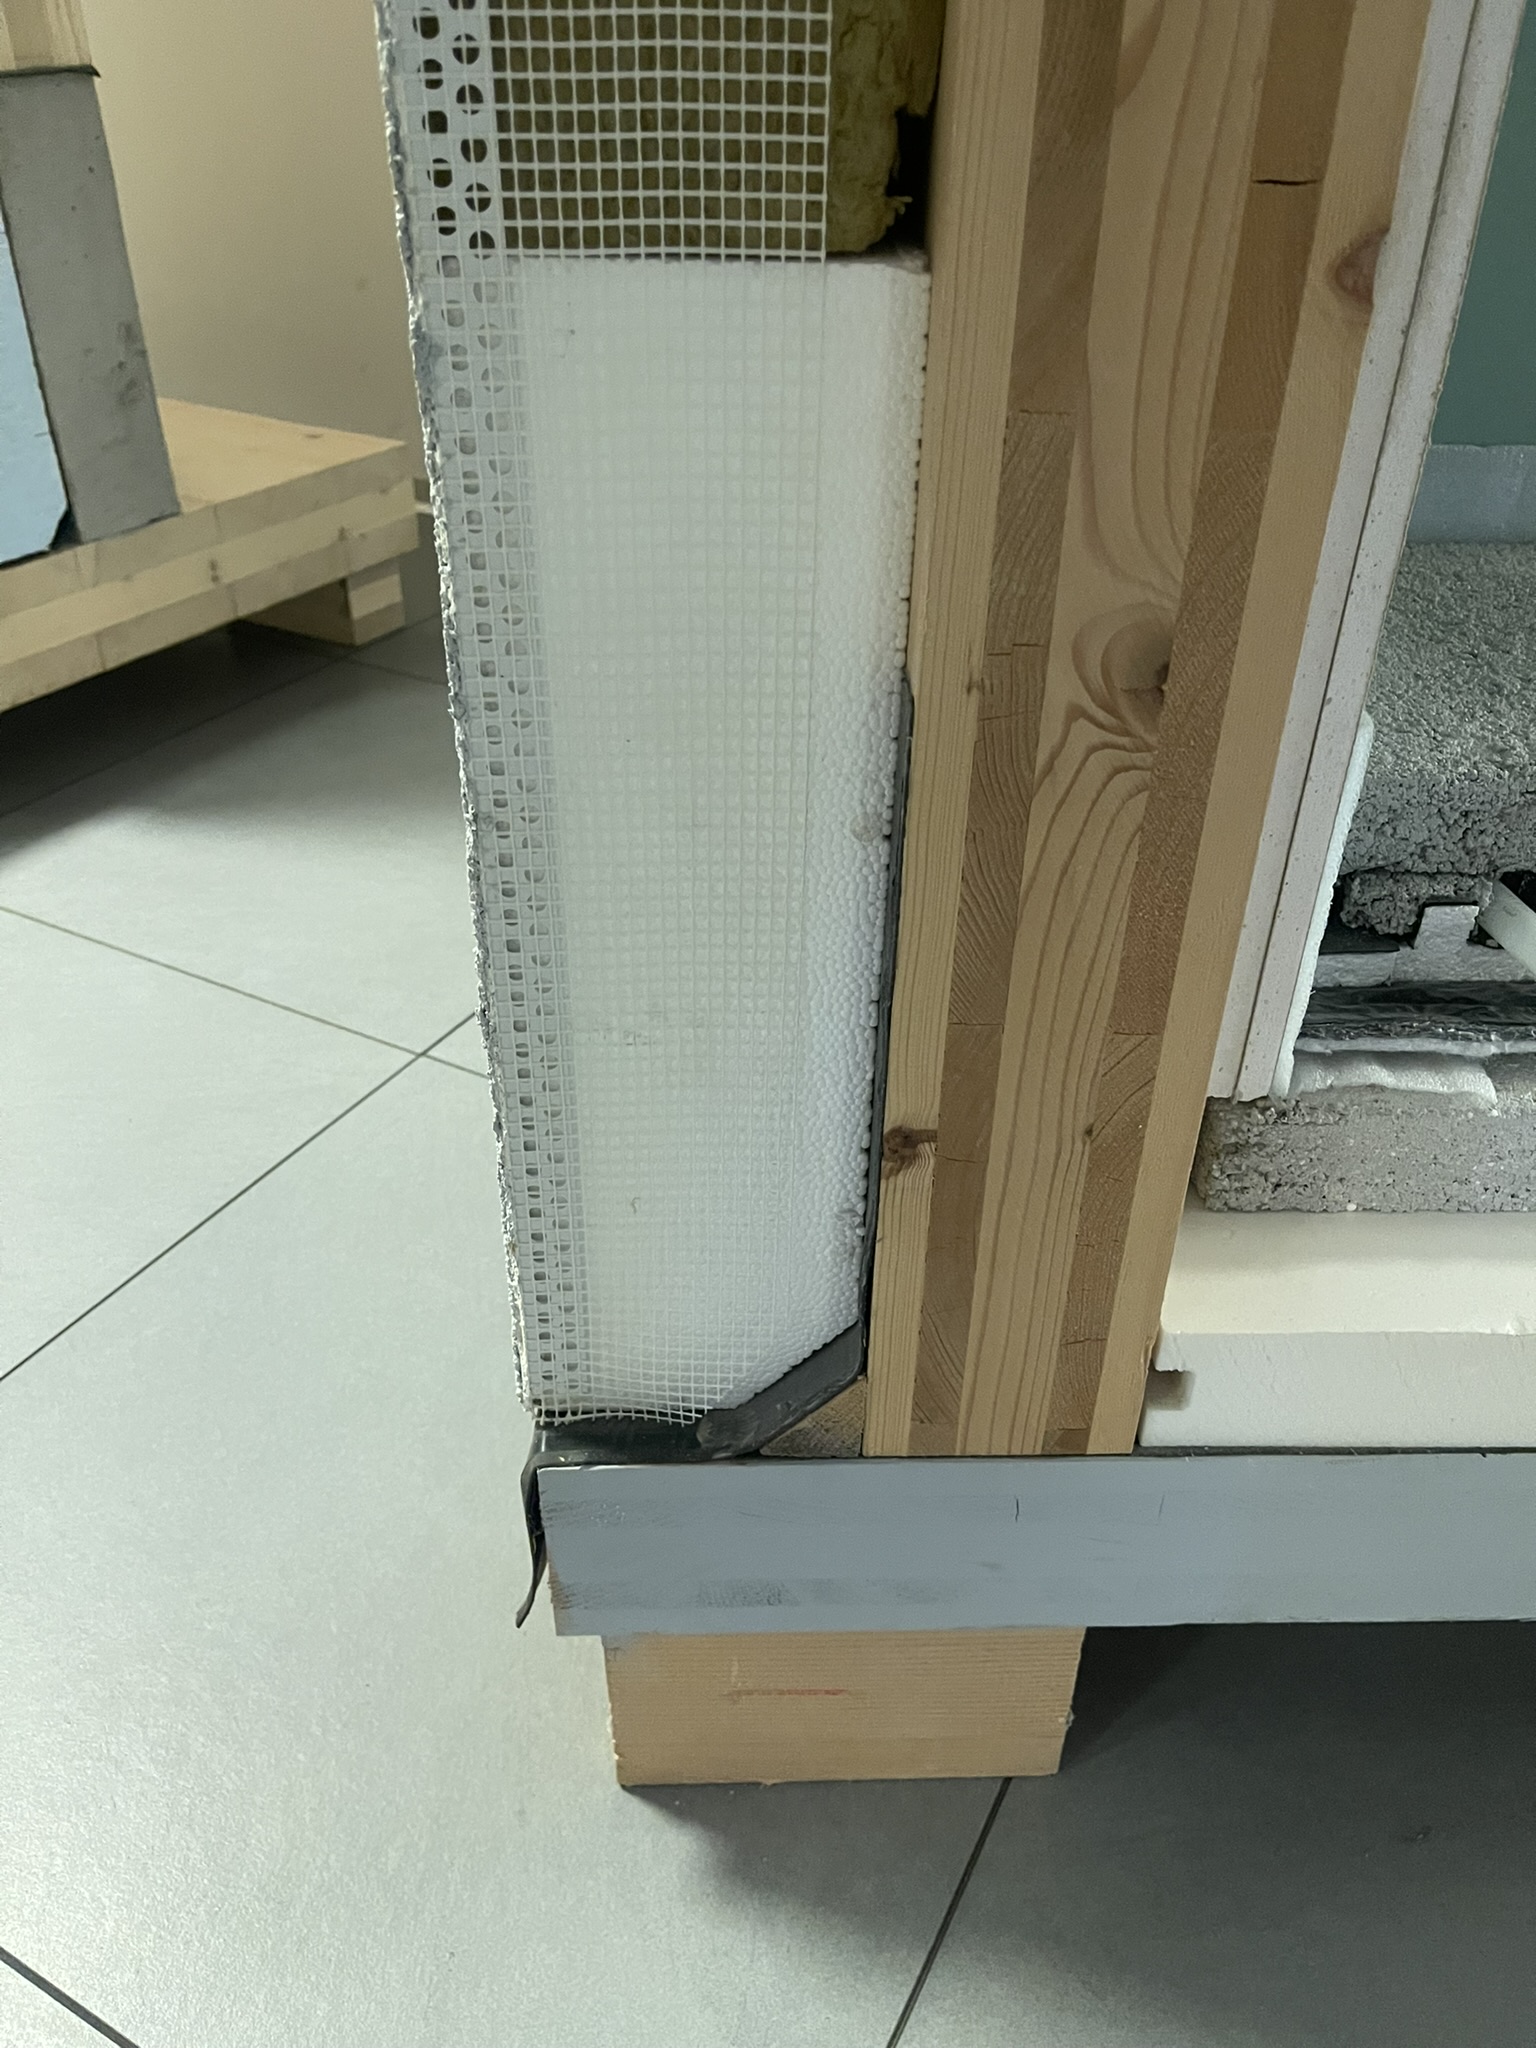
CLT panel cross-section, exposed layers to understand the shell
III

Shell designed for an island climate

Humidity, salt, strong north winds and winter rain require proper layering of materials: vapor-open diffusion, sound waterproofing, an air barrier and thermal insulation in the right order.

CLT house cost Leukada →
Who is it for?

Who builds a traditional wooden house in Lefkada today?

Plot owners in a settlement

they want a house that fits the existing environment, passes urban planning without objections and does not look like a container or a pre-fab.

Short-term rental investors

they see that a traditional wooden house with stone and a tiled roof commands a clearly higher hospitality value. That island-house look is not something a minimalist box can replace.

Engineers looking for documentation

they need a clean building envelope, structural design and predictable construction. For larger premium projects, see also wooden villas in Lefkada.

From idea to project

How to start a traditional wooden house in Lefkada

The order is important. First the plot, crane access and planning restrictions are checked. Then the architectural form, the stone, the roof and the style are converted into a technical CLT system. This is followed by off-site production, rapid erection, finishes, stone cladding and tiling. If you want to see each step in detail, the page 4 phases for a wooden house in Lefkada explains the entire path from study to delivery.

i.
Land & town planning
ii.
Architecture in CLT
iii.
Off-site production & construction
iv.
Stone, tile, finishes
Next step

Do you want a traditional wooden house in Lefkada with a proper technical base?

Start with technical pre-costing. We check plot, access, planning restrictions, roof type and shell form so that there is a realistic scope before any design begins.