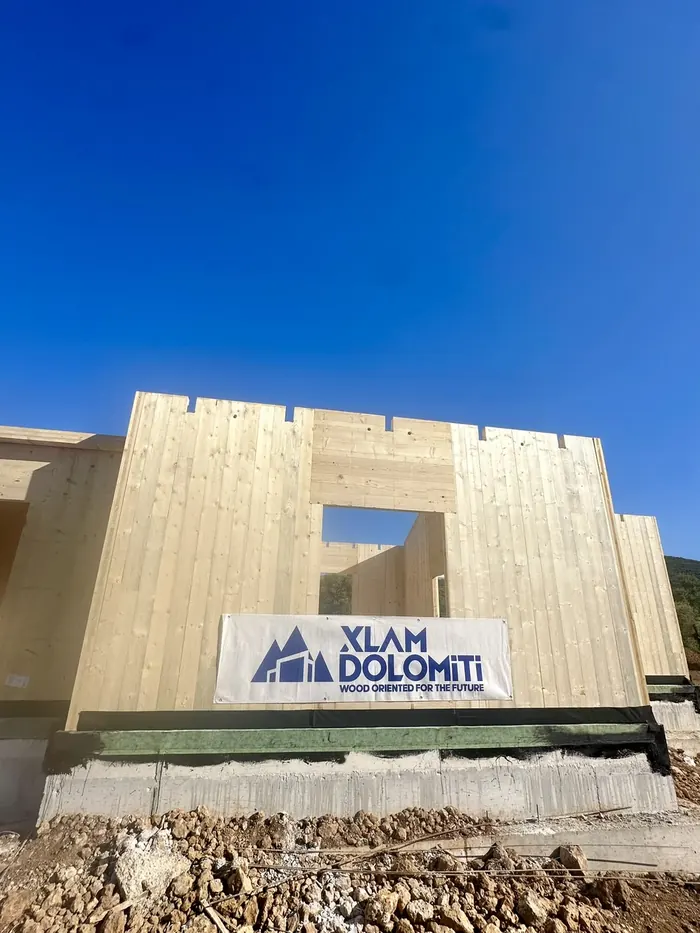
A CLT house in Vasiliki, Lefkada
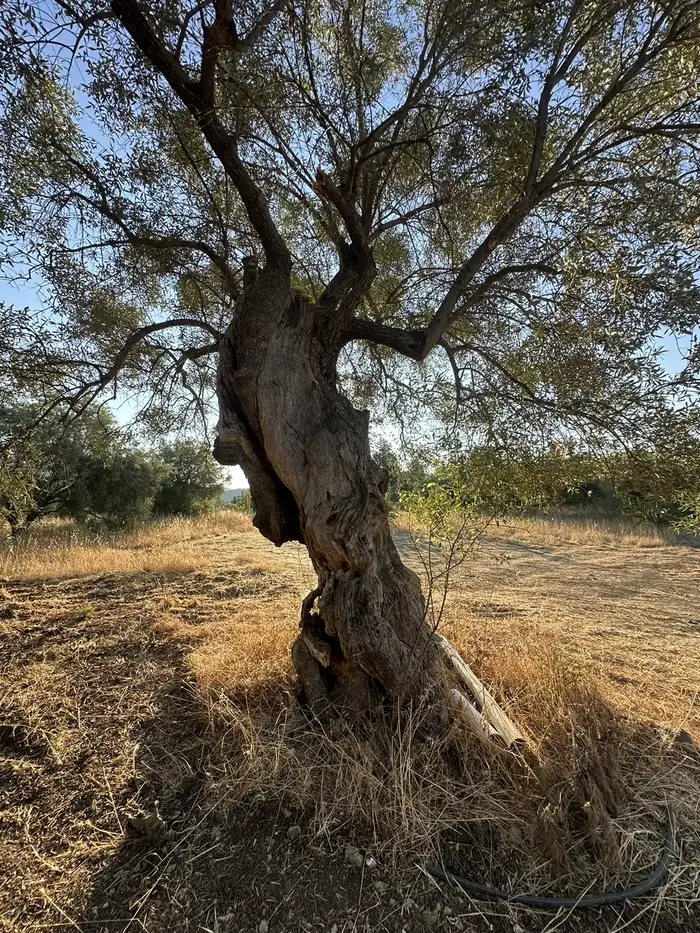
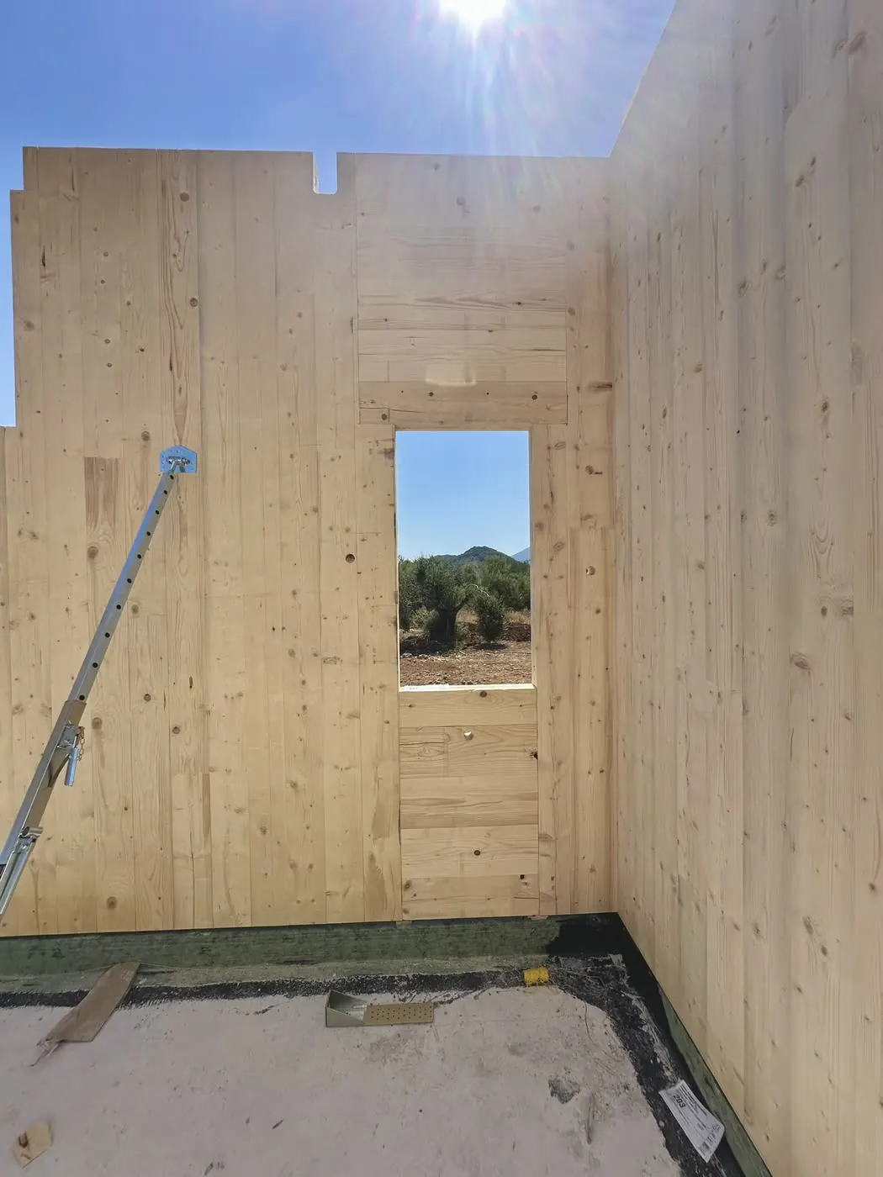
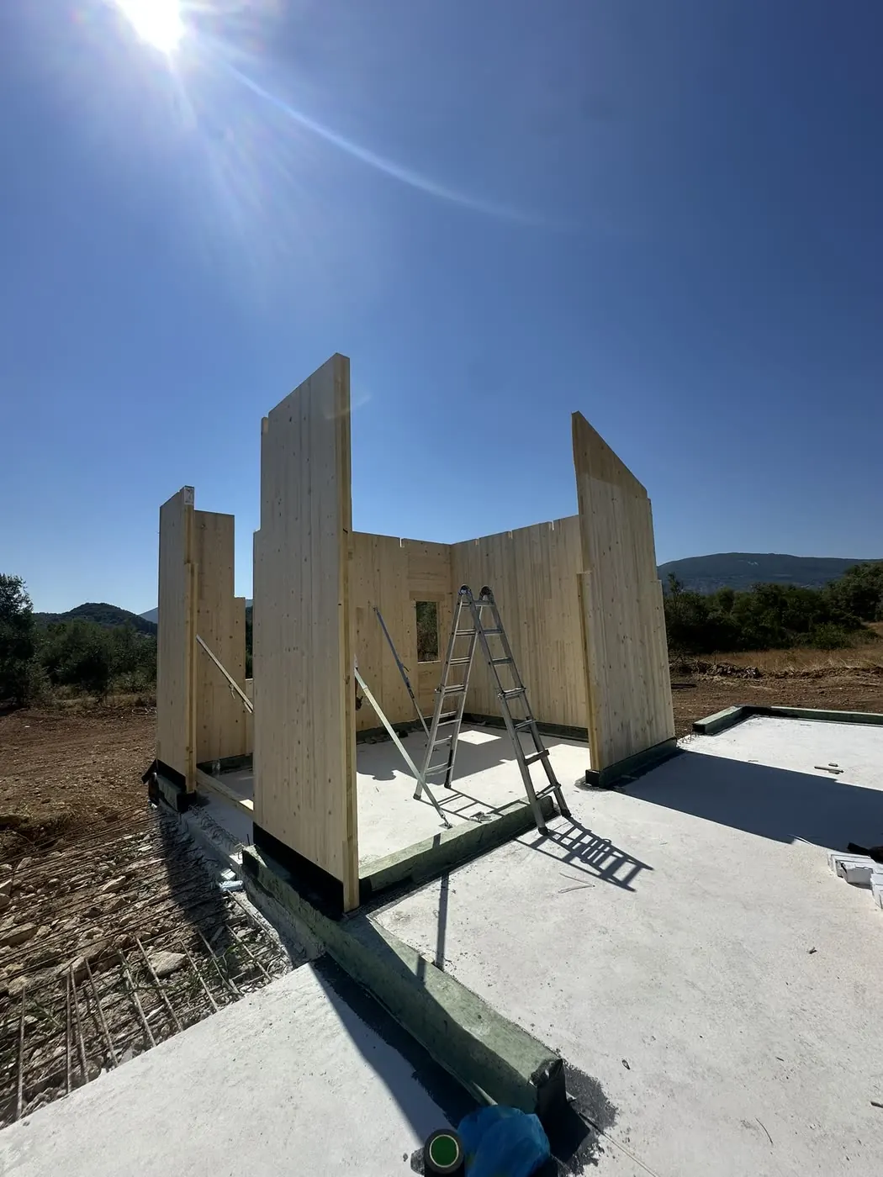
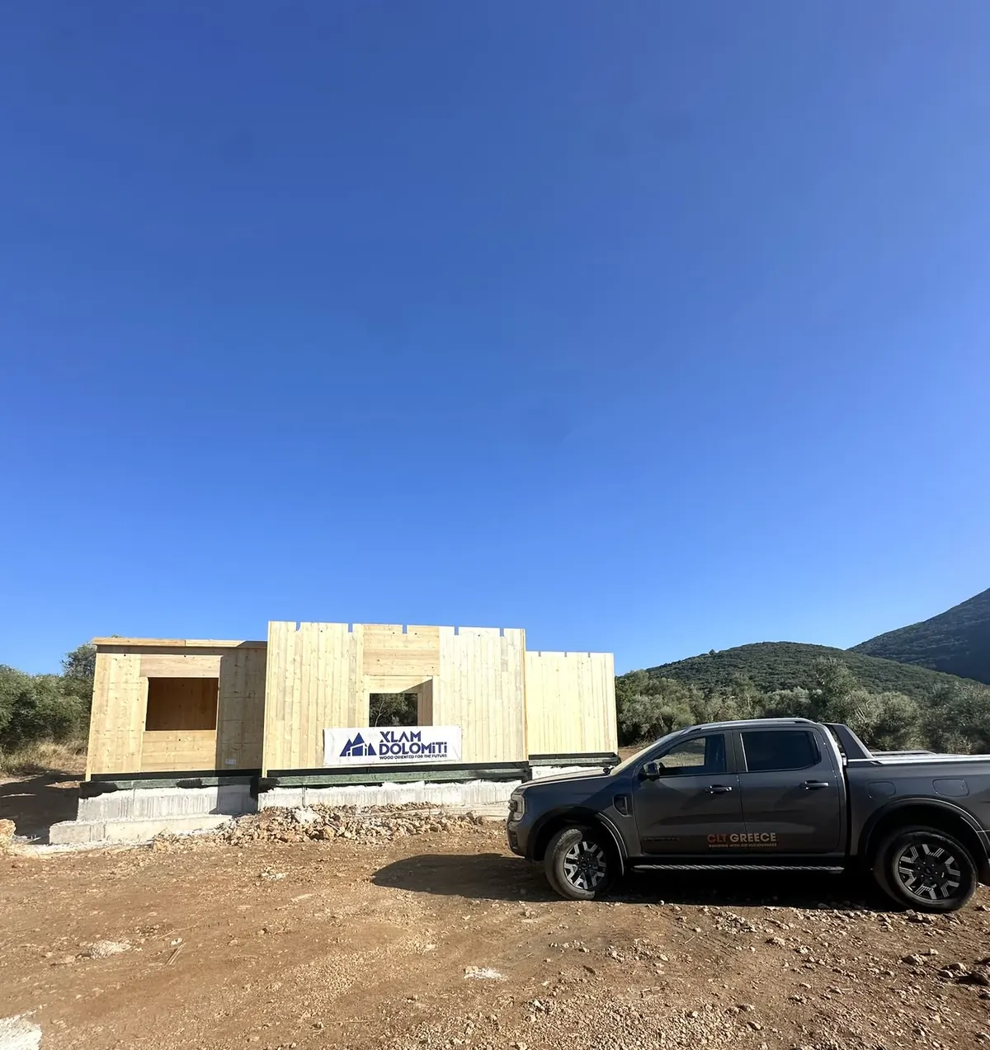
Among the olive groves of Vasiliki, a 100 m² CLT house is going up on a load-bearing structure of Cross-Laminated Timber, bringing modern Mass Timber technology to an island with a long and distinctive relationship with wood.
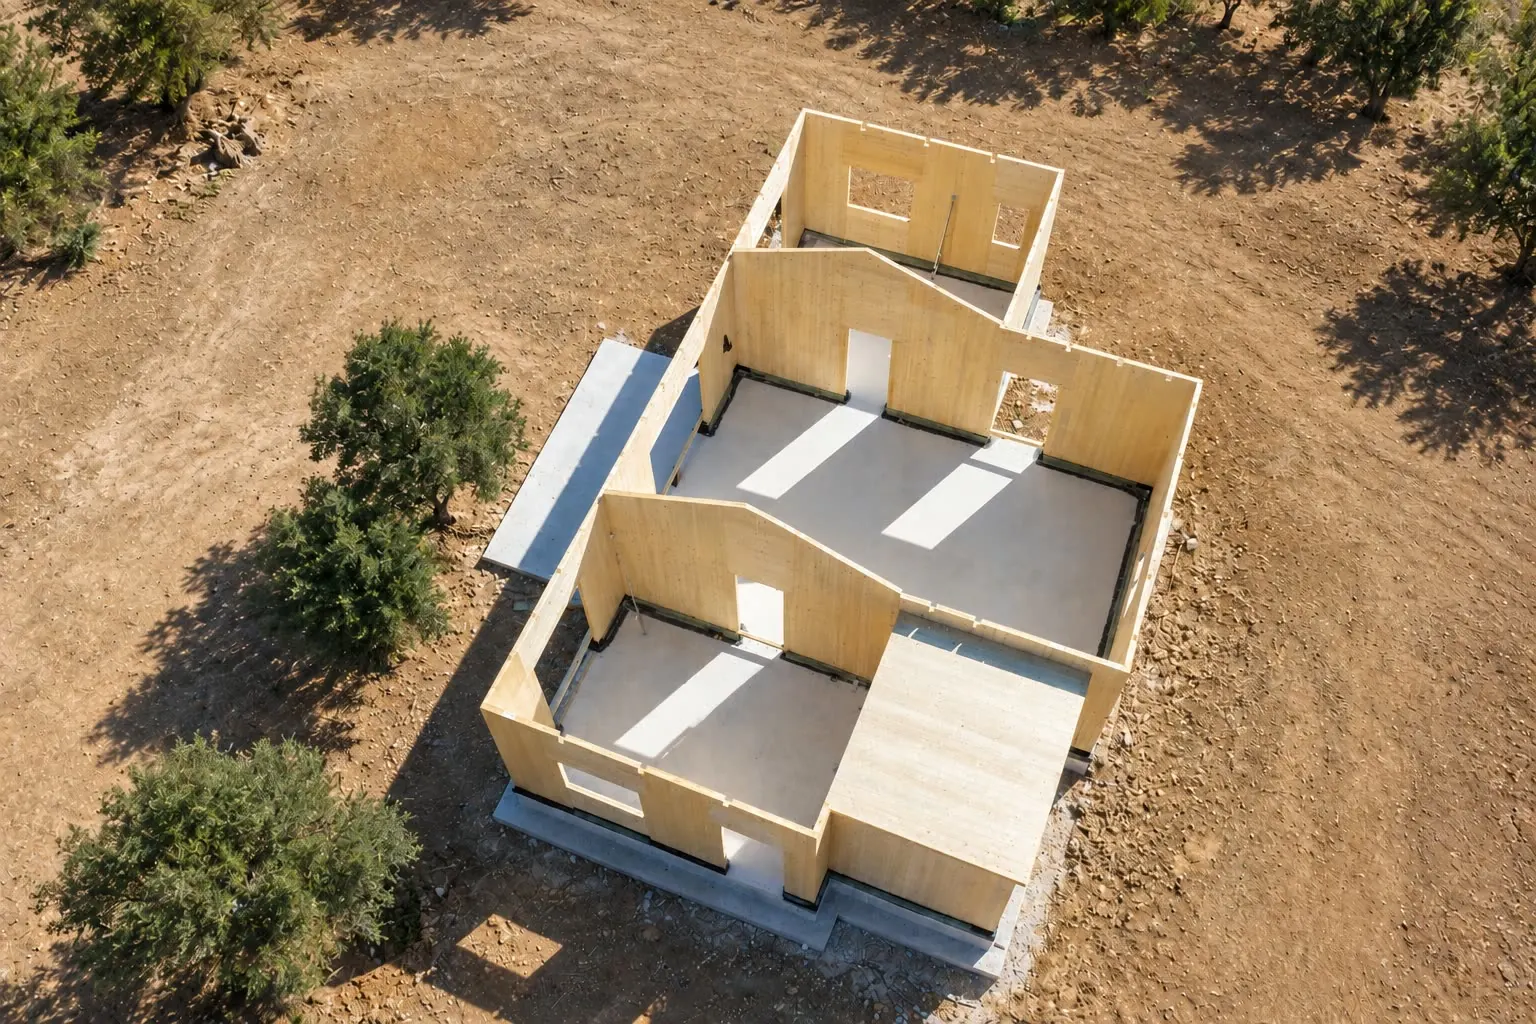
CLT in Lefkada: a new generation of timber building
A 100 m² private residence with a CLT structure made from 350 m² of 3-layer panels and a load-bearing Glulam GL24h timber roof.
CLT Greece’s first project in Lefkada is an important milestone for us, and one more step in the development of modern timber construction in Greece.
- Location
- Vasiliki, Lefkada, Greece
- Project type
- Private residence
- Floor area
- 100 m²
- Structural system
- Cross-Laminated Timber (CLT)
- CLT panels
- 350 m², 3-layer, 80 & 100 mm
- Roof
- Load-bearing Glulam GL24h timber structure
- CLT assembly
- 2 days
- Roof construction
- 4 days
- Year
- 2026
- CLT production
- XLAM Dolomiti, Italy
Design
Structural engineering, shop drawings and digital design.
CLT production
Panels manufactured and CNC-machined at XLAM Dolomiti.
ItalyCLT shell
The load-bearing structure assembled in Vasiliki.
2 daysTimber roof
The Glulam GL24h roof built on the shell.
4 daysBuilding envelope
External insulation and envelope materials.
Next stage
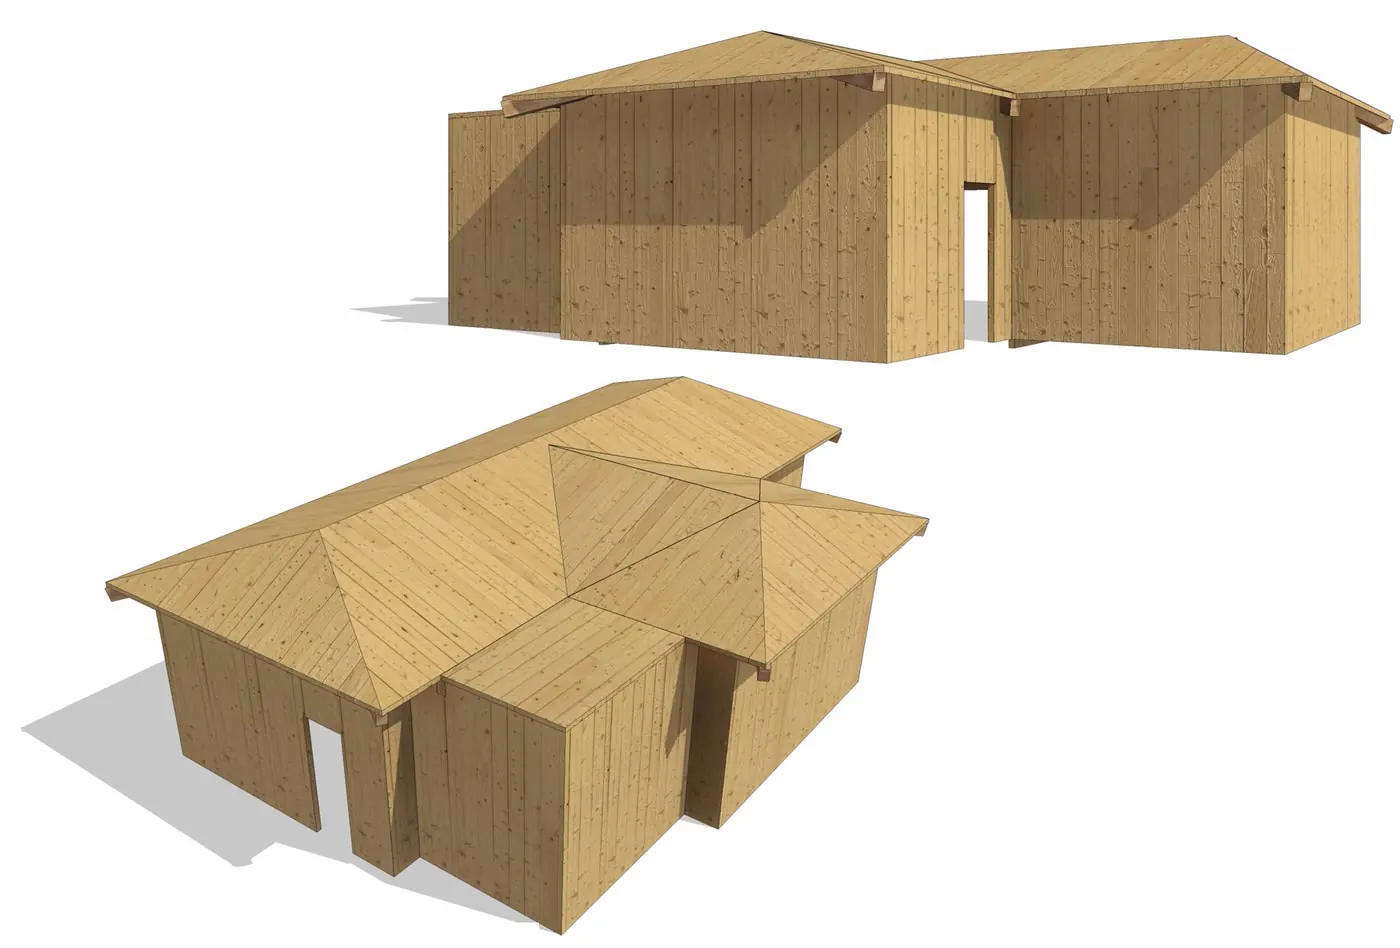
From design to construction
A CLT house starts long before the construction site.
Structural engineering, shop drawings and digital design turn the building into a prefabricated structural system, where every element is produced and machined with precision before it is delivered to site.
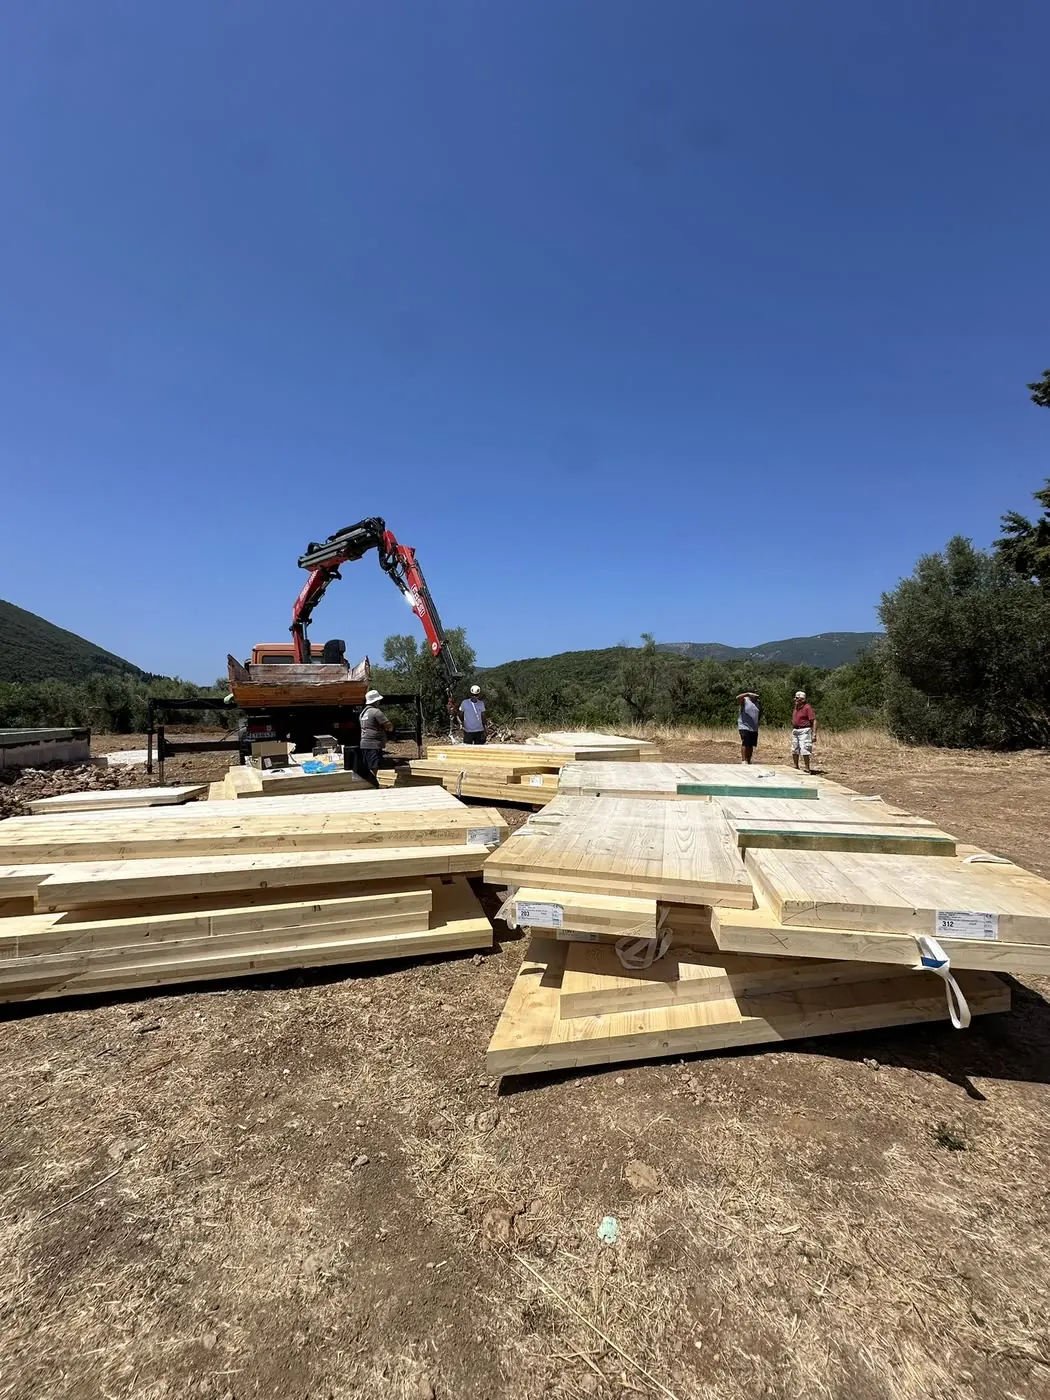
The panels for this residence were manufactured at the XLAM Dolomiti facilities in Italy, with digital CNC machining and each element prepared to the project’s construction model. They were then shipped to Vasiliki, ready for assembly.
See also the CLT construction process.
The CLT shell in two days
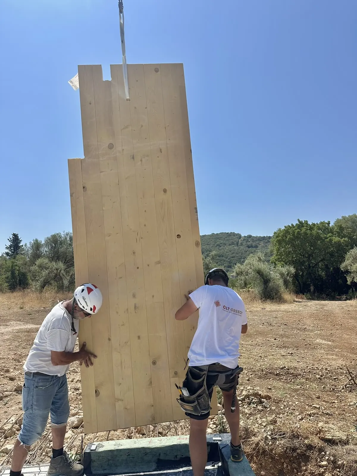
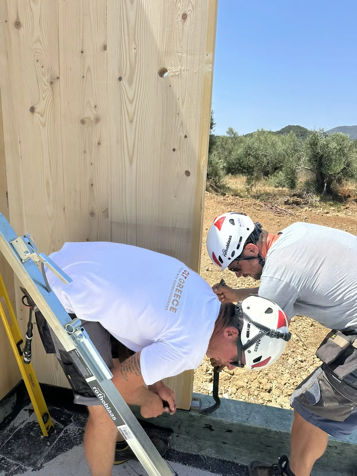
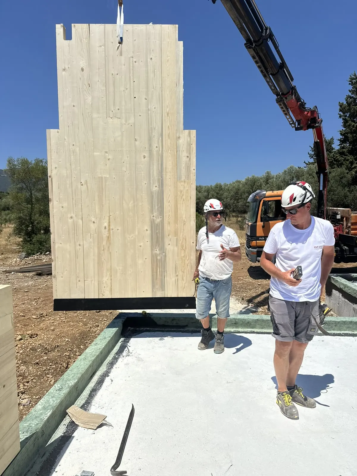
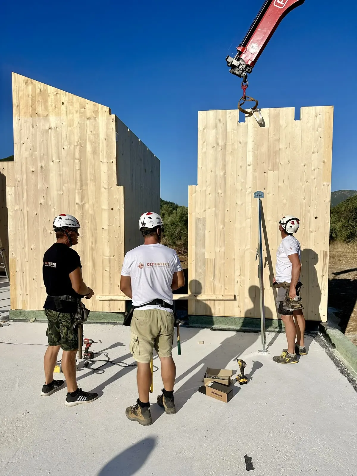
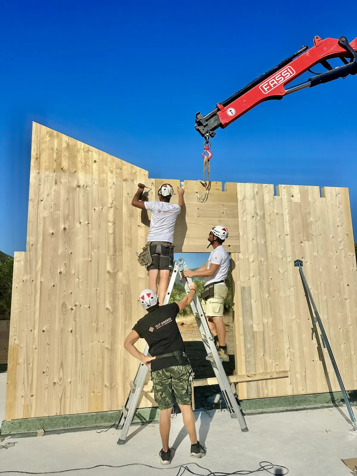
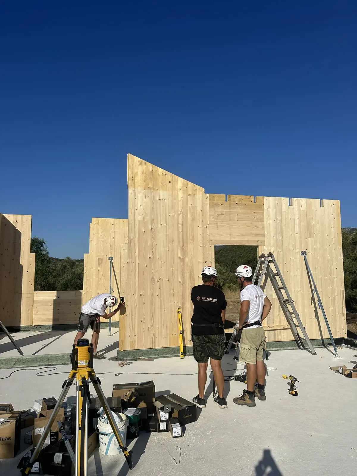
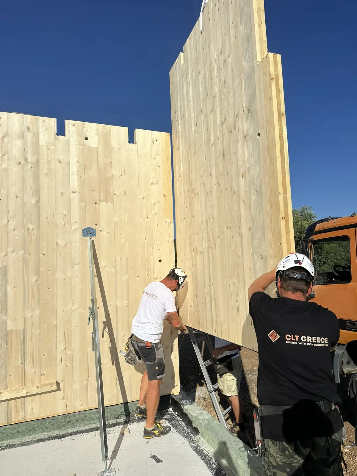
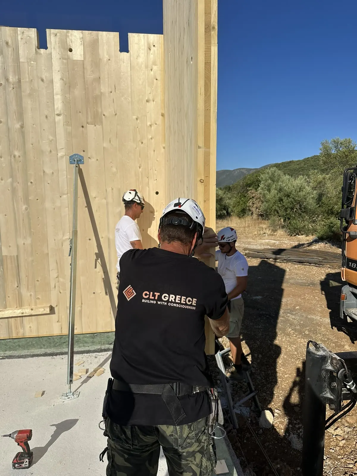
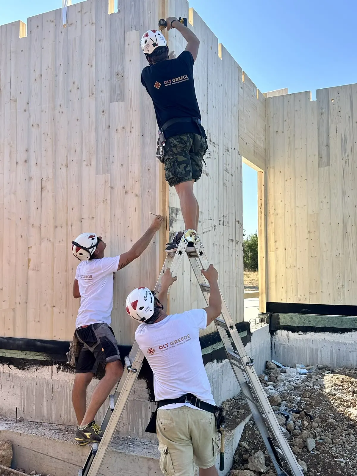
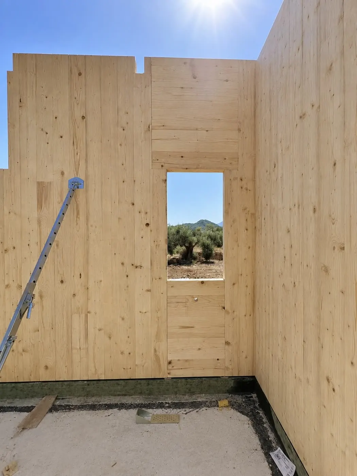
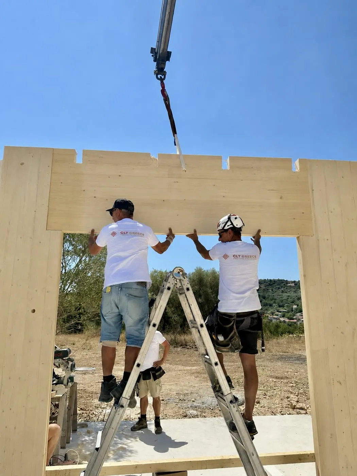
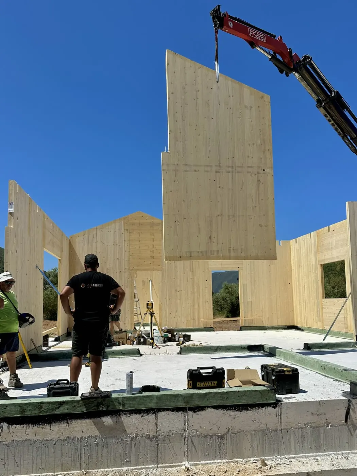
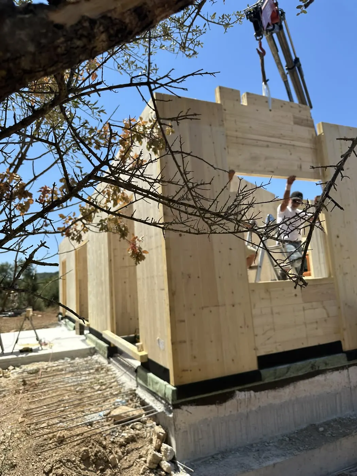
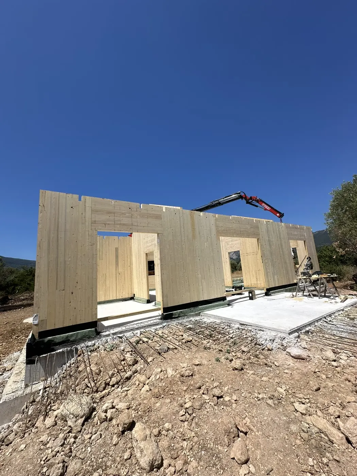
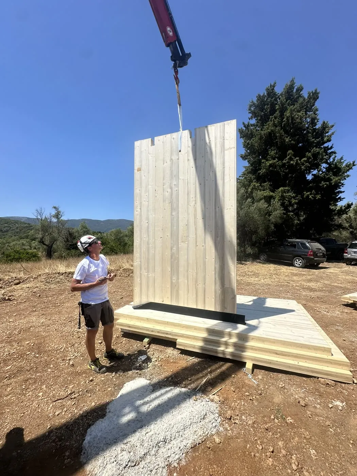
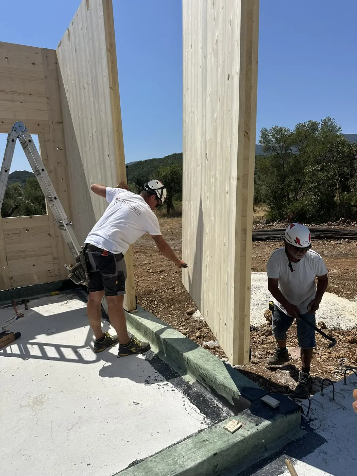
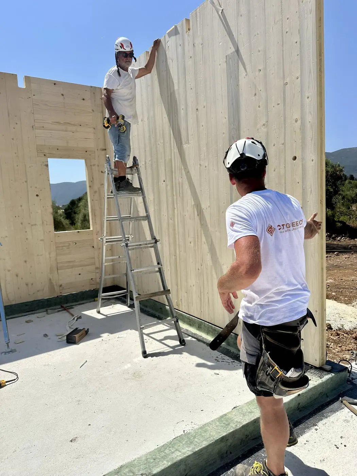
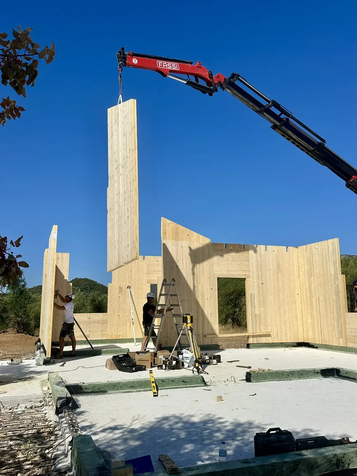
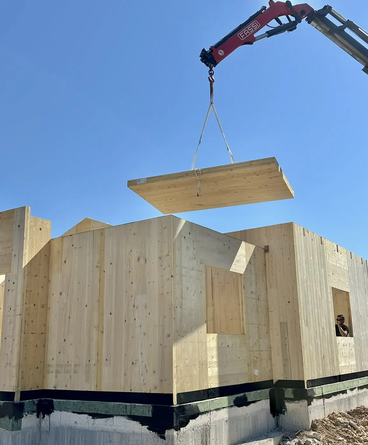
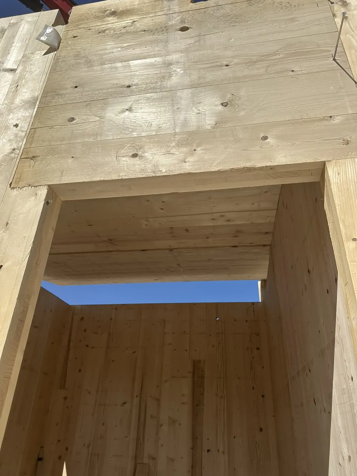
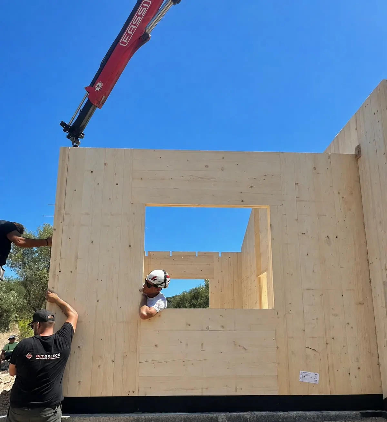
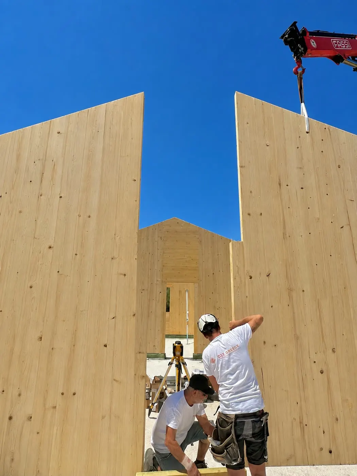
One of the most striking things about the project was the speed of construction. The load-bearing CLT structure of the house was assembled in just two days, showing in practice what prefabrication, precision and proper planning make possible.
load-bearing CLT structure
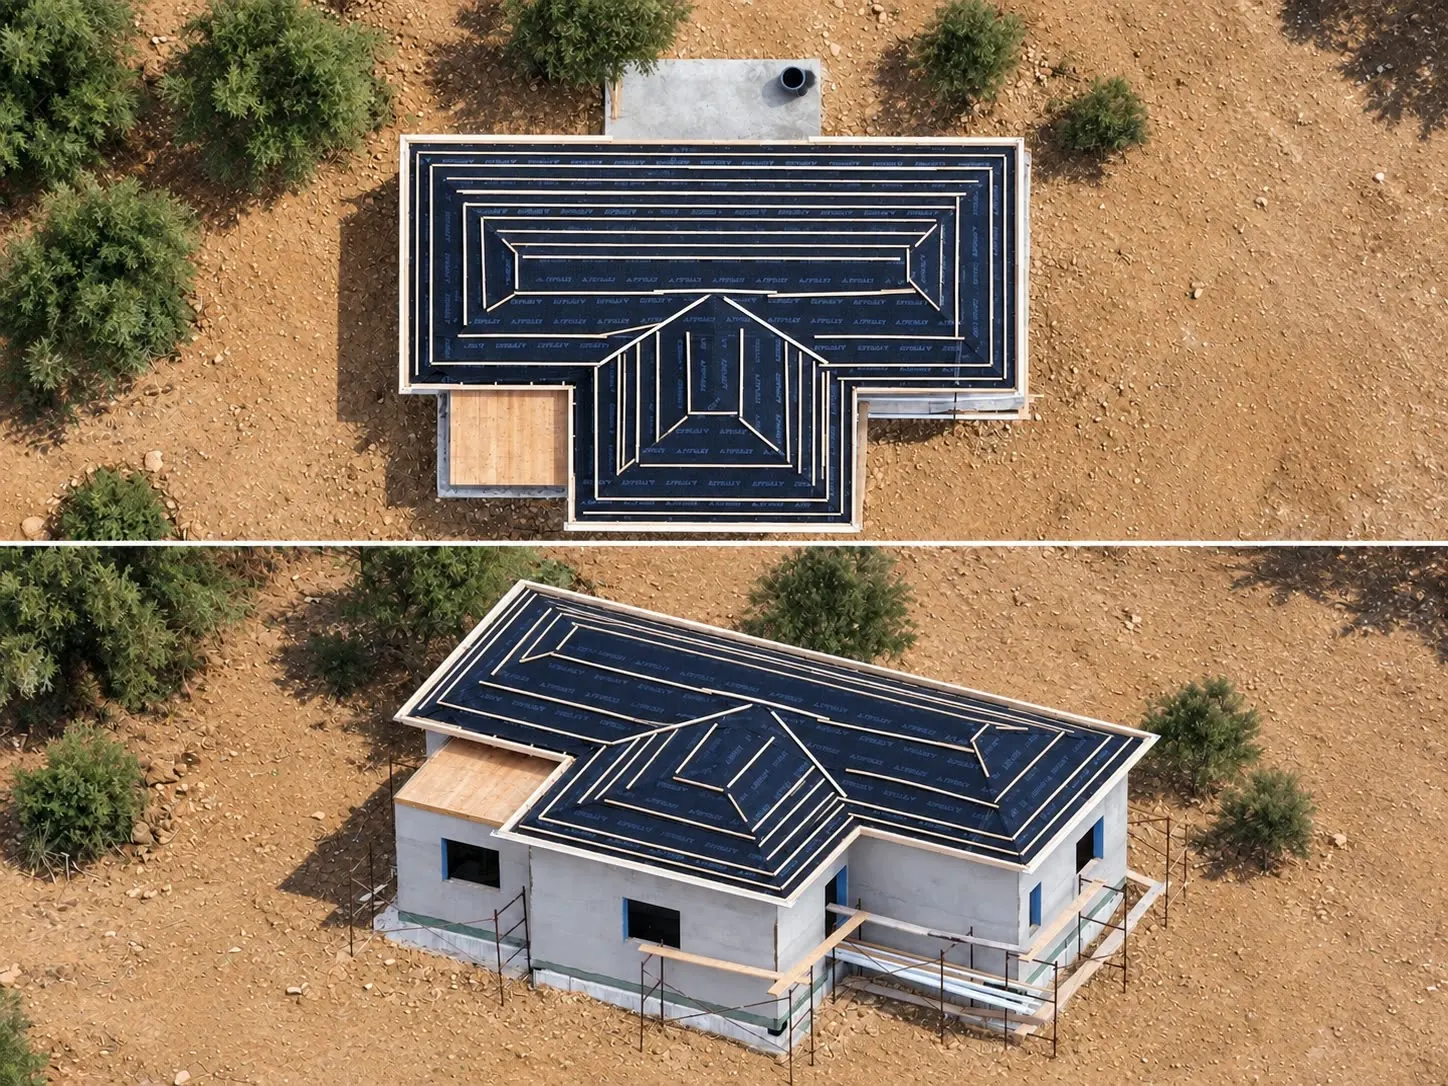
Building the roof
Next came the Glulam GL24h timber roof, completed in four days.
Behind those few days on site lies a complete process: structural engineering, technical design, precise factory production, transport logistics and coordinated assembly.
See also our Glulam timber roofs in Lefkada.
A collaborative project
The collaboration between CLT Greece, our partner engineer in Lefkada, the local crews and the project’s individual partners was decisive to its successful delivery.
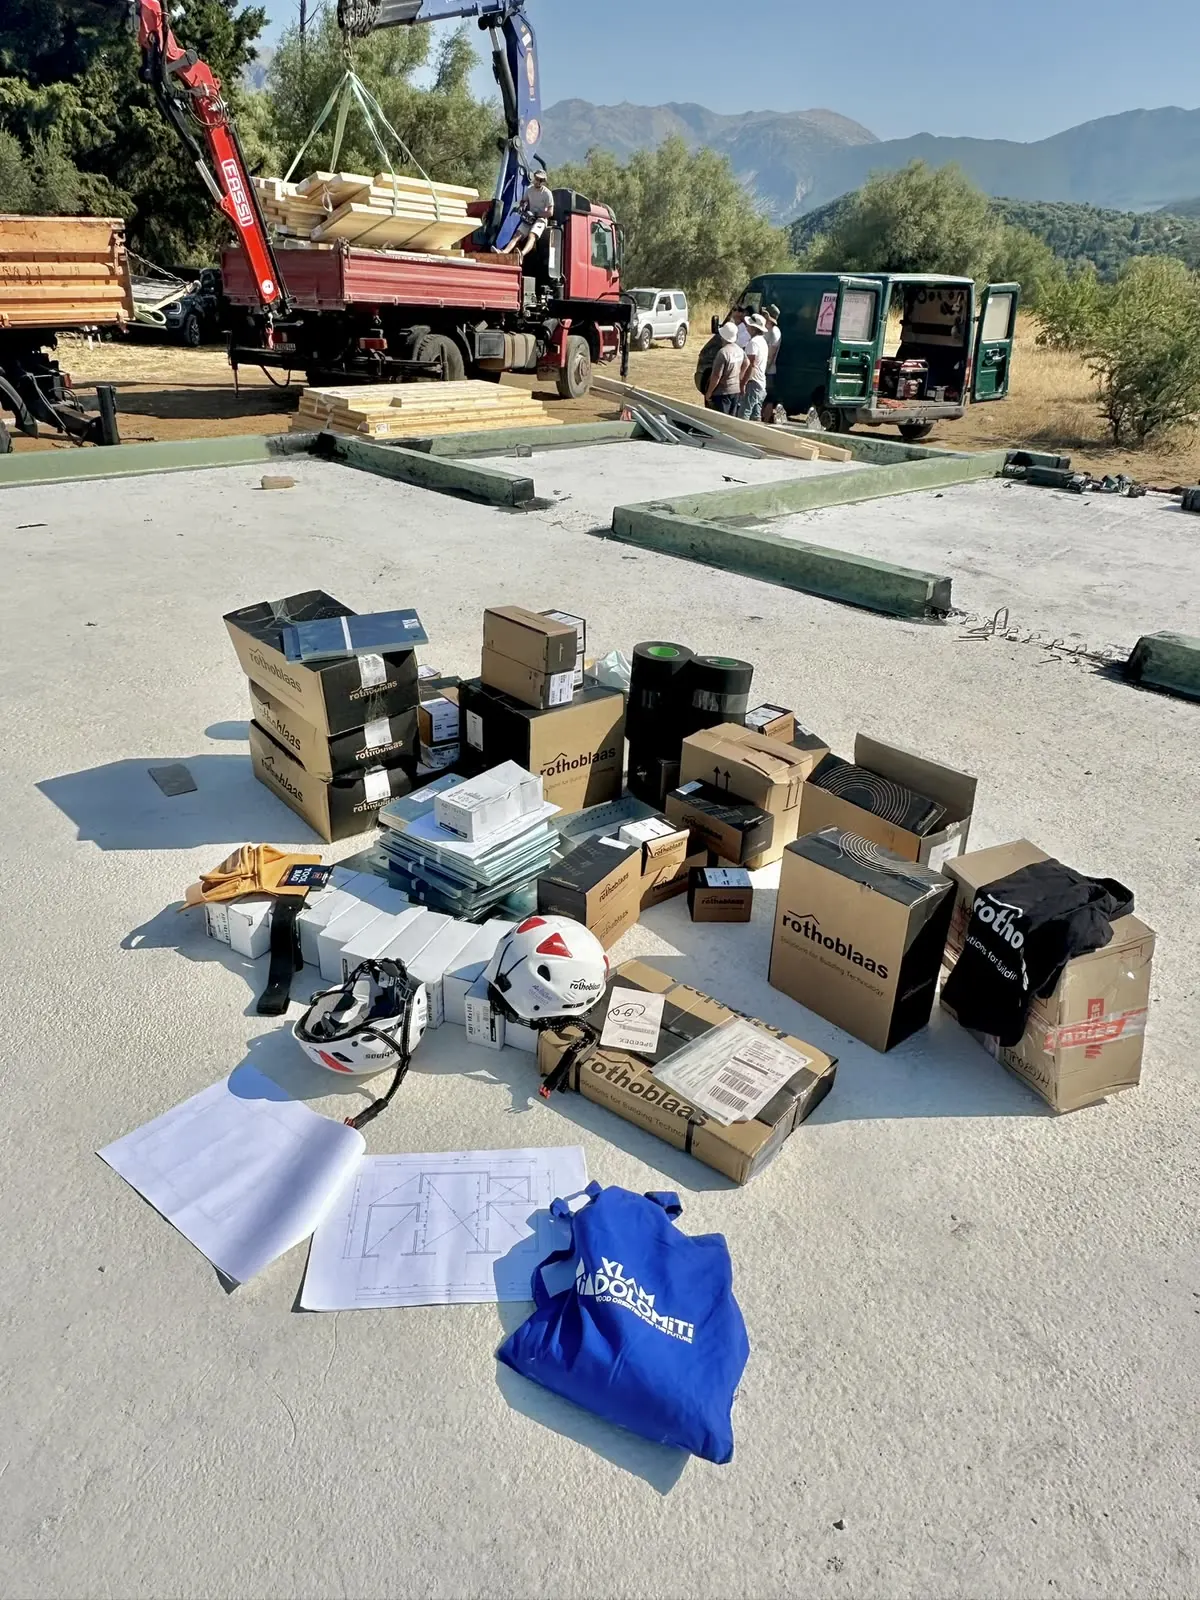
Site conditions were particularly demanding. Very difficult access, high August temperatures and heavy summer traffic on the island created real challenges for transport, organisation and the execution of the works.
Despite these difficulties, sound coordination, local knowledge, experience and everyone’s cooperation allowed the CLT house to move forward with precision, speed and efficiency.
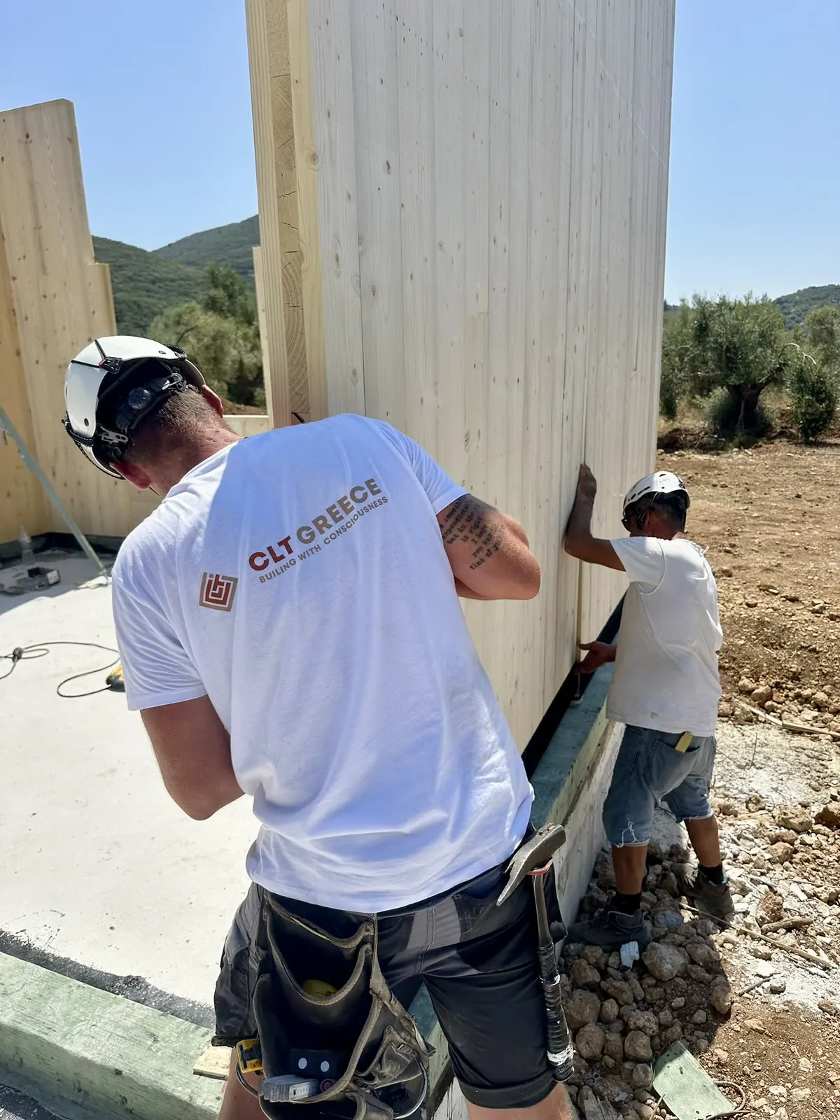
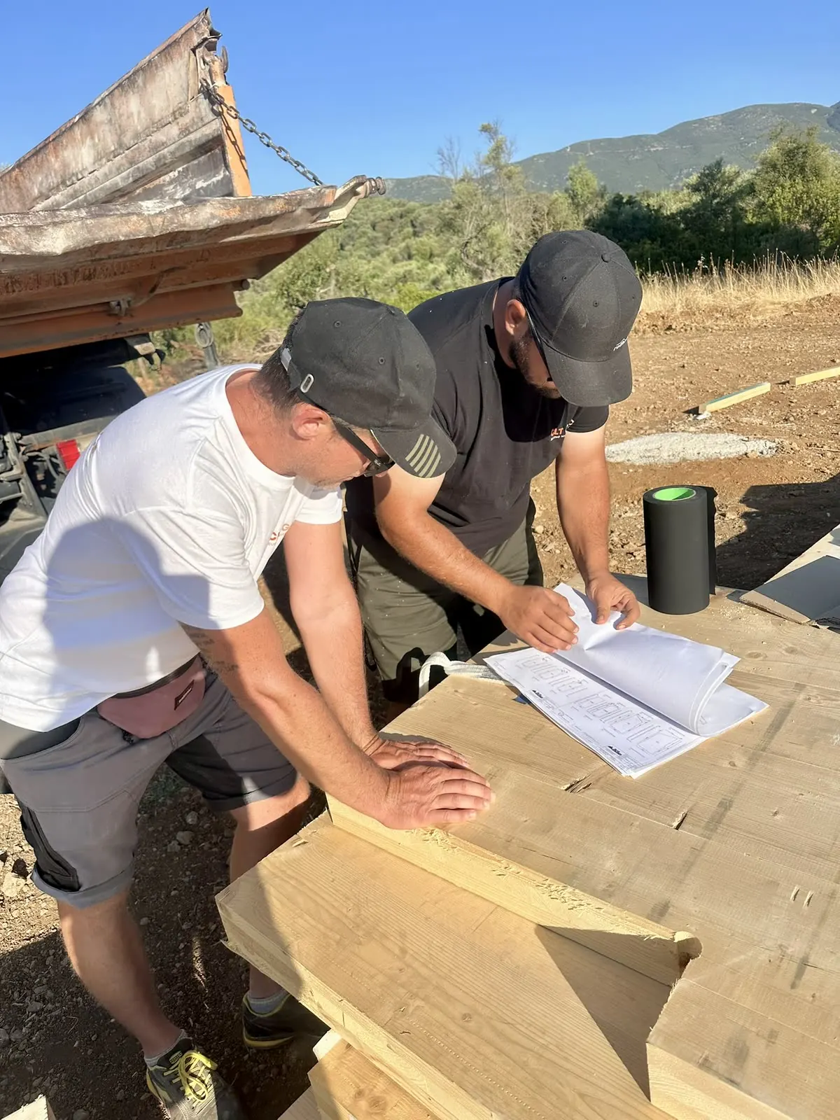
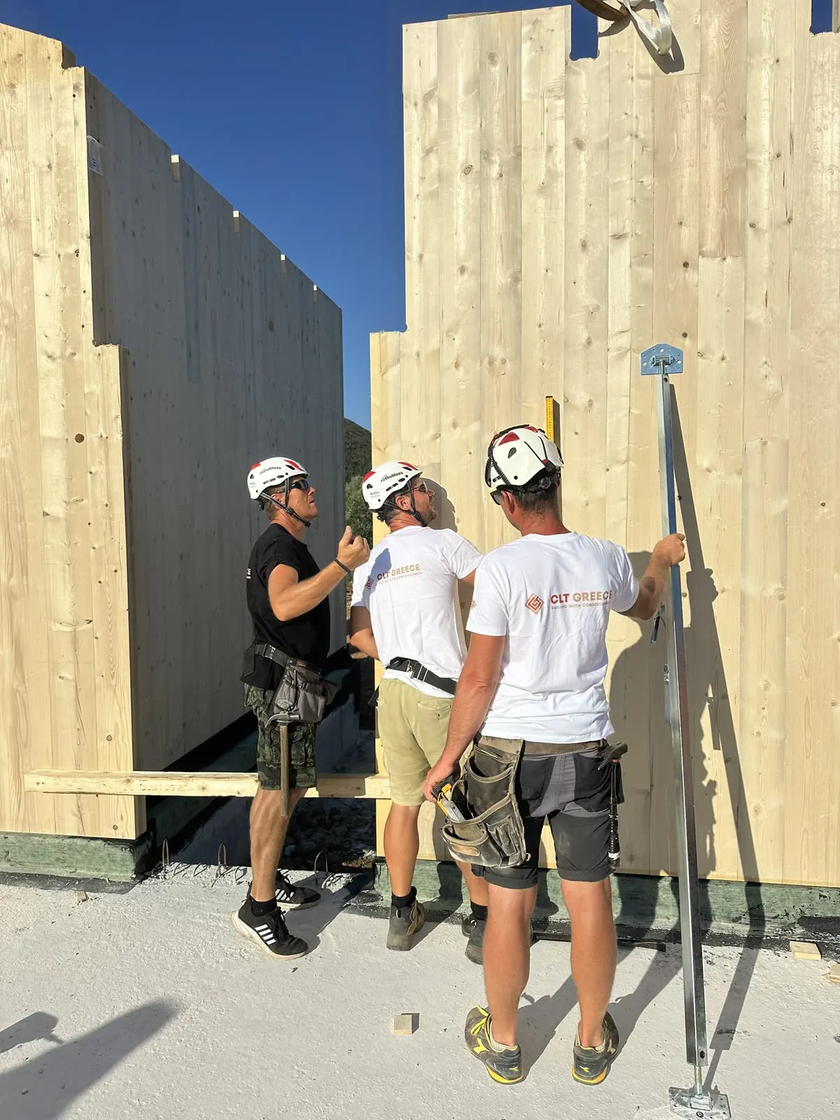
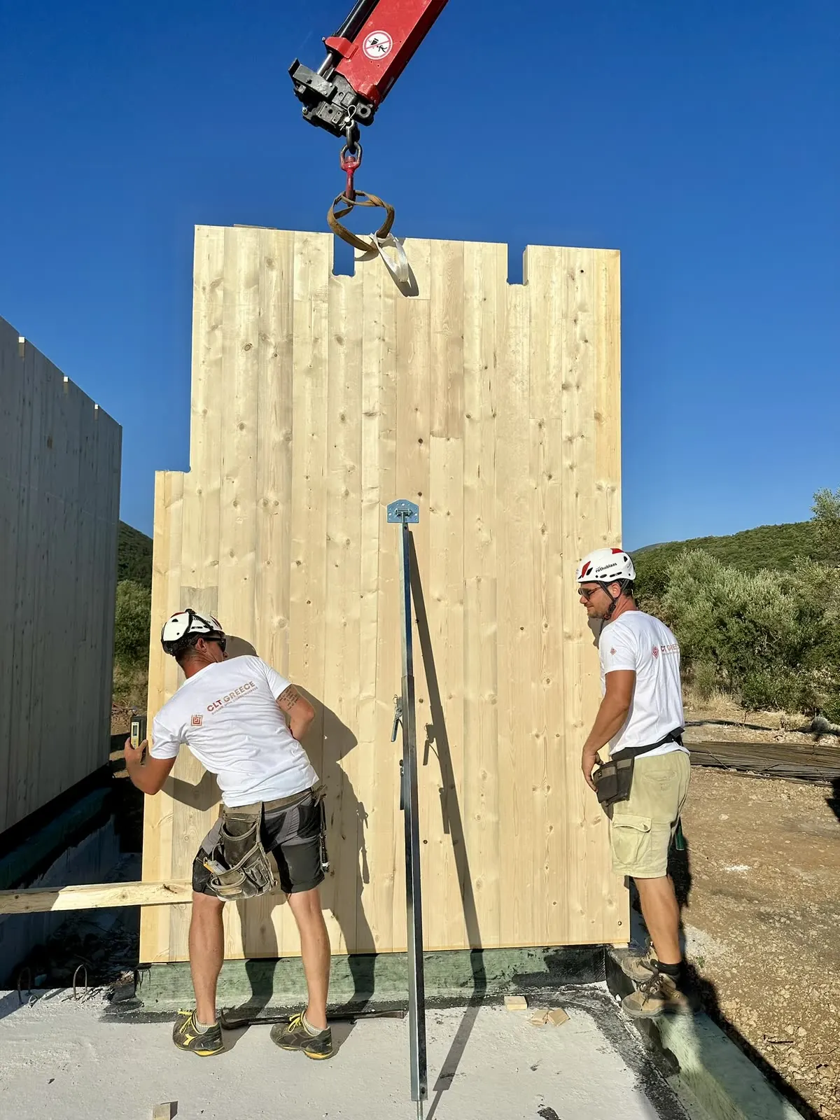
Scroll for more photos →
The next stage: the building envelope
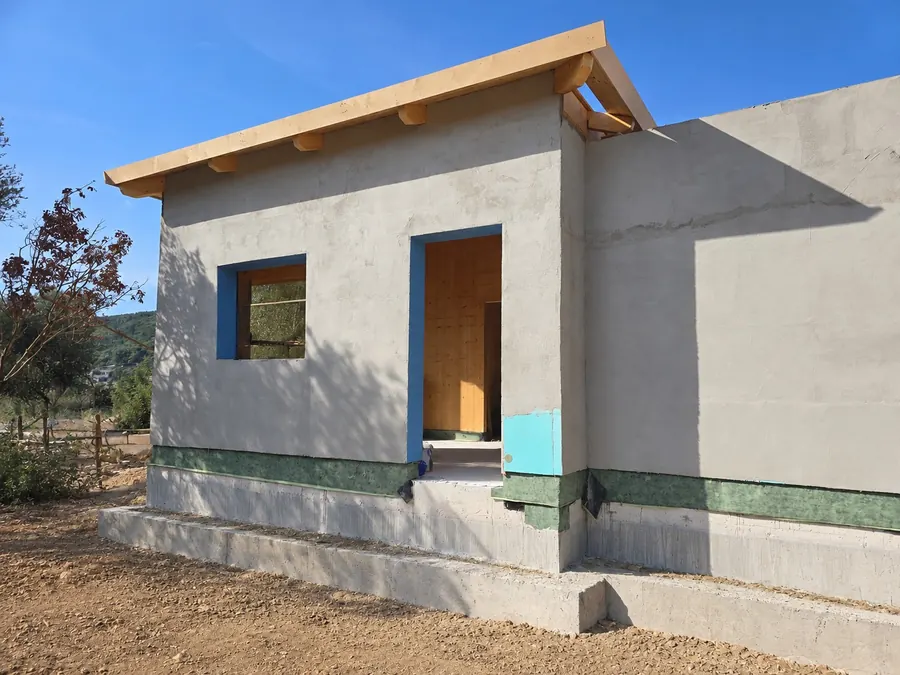
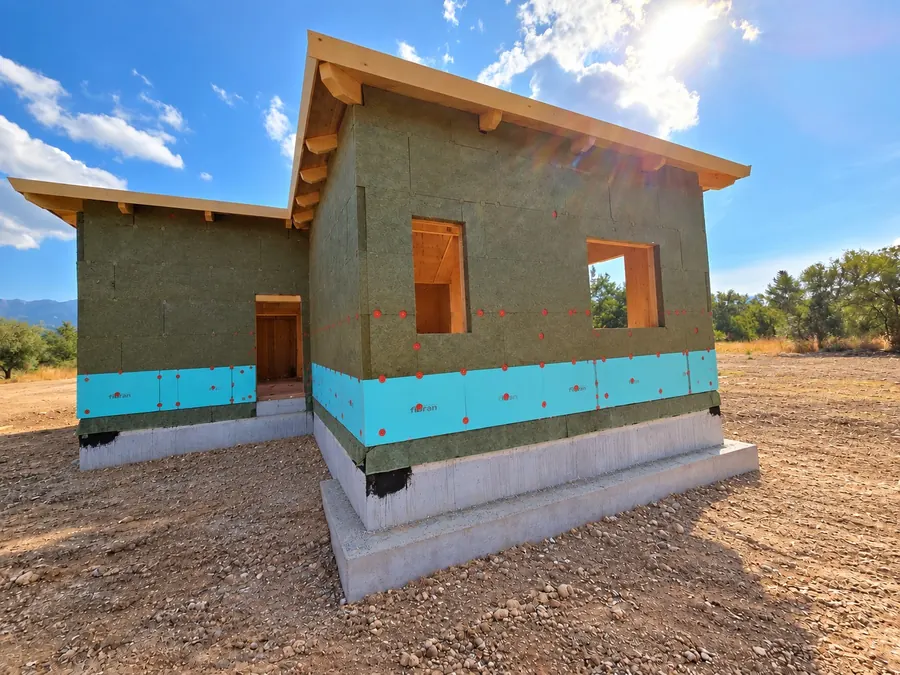
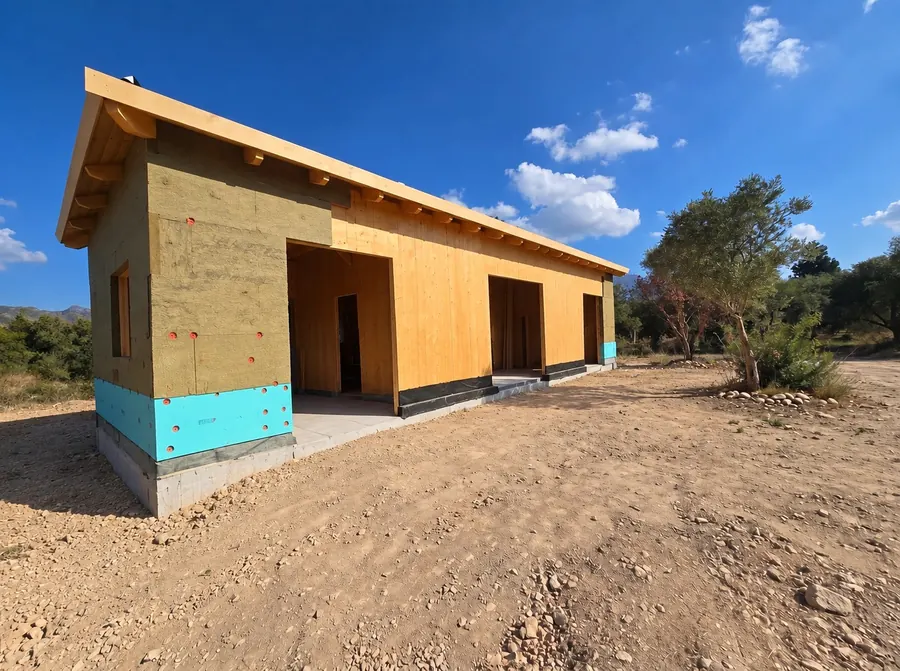
With the CLT structure and the roof complete, work continues on the building envelope: the external thermal insulation and the materials that close and protect the timber structure.
Lefkada meets wood again
A modern CLT house in Lefkada carries a special significance.
In a place of strong seismic activity, timber has historically held an important place in the local building tradition. Today it returns in a new, advanced form: Cross-Laminated Timber and Mass Timber bring wood into contemporary engineering and architecture, through structural design, certified industrial production, digital machining and high construction precision.
That link between a familiar material and modern technology was already visible during the build. Local residents, engineers, professionals and private individuals visited the site to see CLT up close and understand how it is applied to a real home.
For many, this first contact sparked interest in how CLT could work for their own projects, from design and construction possibilities to the cost of a CLT house in Lefkada.
Project credits
- CLT GreeceCLT technical consulting and project development, CLT structural design, technical coordination, supply and logistics, CLT installation and assembly.
- XLAM DolomitiCLT production, shop drawings and engineering, CNC machining, specialised installation support.
- Karabelas Bros S.A.Glulam GL24h structural timber, timber roof systems, thermal insulation, external insulation and envelope materials.
- RothoblaasComplete connection systems and technical solutions for CLT and Glulam construction.
- Local crew, LefkadaTimber roof construction and installation.
Frequently asked questions about CLT houses
What is CLT, and how is a CLT house different from a conventional one?
CLT (Cross-Laminated Timber) is structural timber made of stacked layers of solid wood glued at alternating angles, forming high-strength load-bearing panels. Unlike conventional masonry or reinforced concrete, a CLT house is manufactured almost entirely under factory conditions with CNC machining, then assembled on site within a few days.
How much does a CLT house cost?
The cost depends on location, floor area, finishing level and envelope specifications. See the cost of a CLT house in Lefkada, or request an estimate for your own project.
How fast can a CLT house be built?
Thanks to prefabrication, the load-bearing structure is usually assembled within a few days. On this project in Vasiliki, Lefkada, 350 m² of CLT panels were assembled in 2 days and the Glulam timber roof was completed 4 days later, not counting finishing works.
Are CLT houses safe in earthquake-prone areas?
Yes. Mass timber CLT combines low weight with high stiffness, which gives it very good seismic performance. The CLT used by CLT Greece is PEFC-certified and carries an Environmental Product Declaration (EPD), in line with European building standards.
How long does a CLT house last?
A properly engineered and maintained CLT house has a lifespan comparable to, or longer than, a conventional building, thanks to the quality of the solid timber, certified industrial production and correct moisture protection of the envelope from the design stage.
Photos from the site
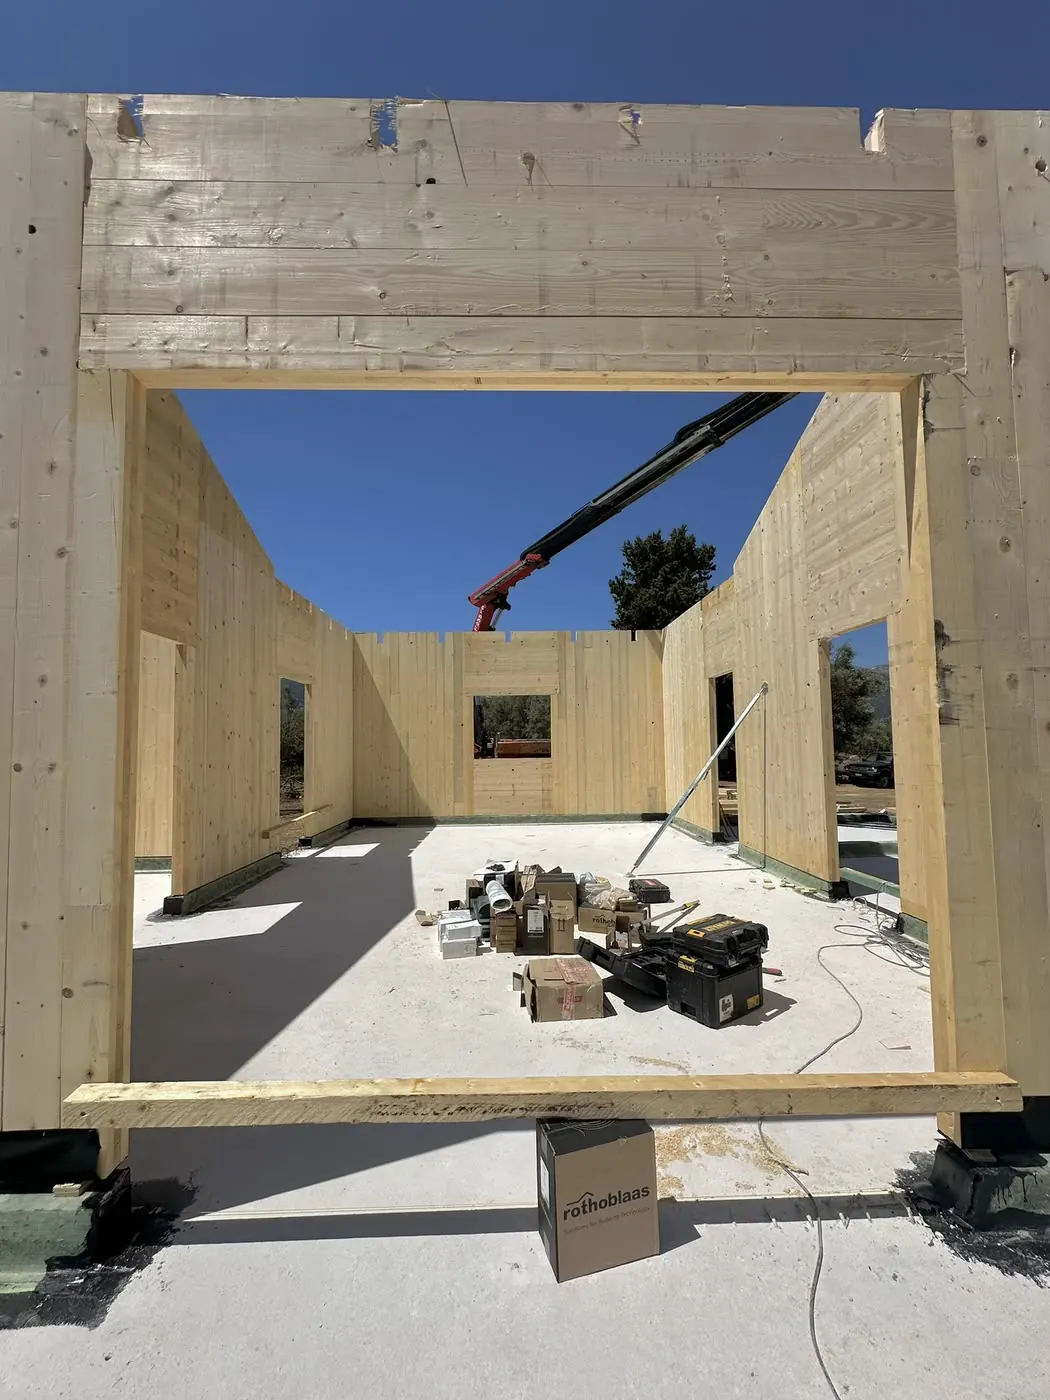
Moments from the site in Vasiliki. Tap a photo to enlarge.
A new reference point for CLT in Lefkada
For us, the residence in Vasiliki is more than another project. It is a real example of a modern CLT house in Lefkada, where architects, engineers and private clients can now see CLT and Mass Timber applied in practice.
For CLT Greece it is one more important step towards our goal: bringing the know-how and potential of modern timber construction to more projects and more regions of Greece and Cyprus.